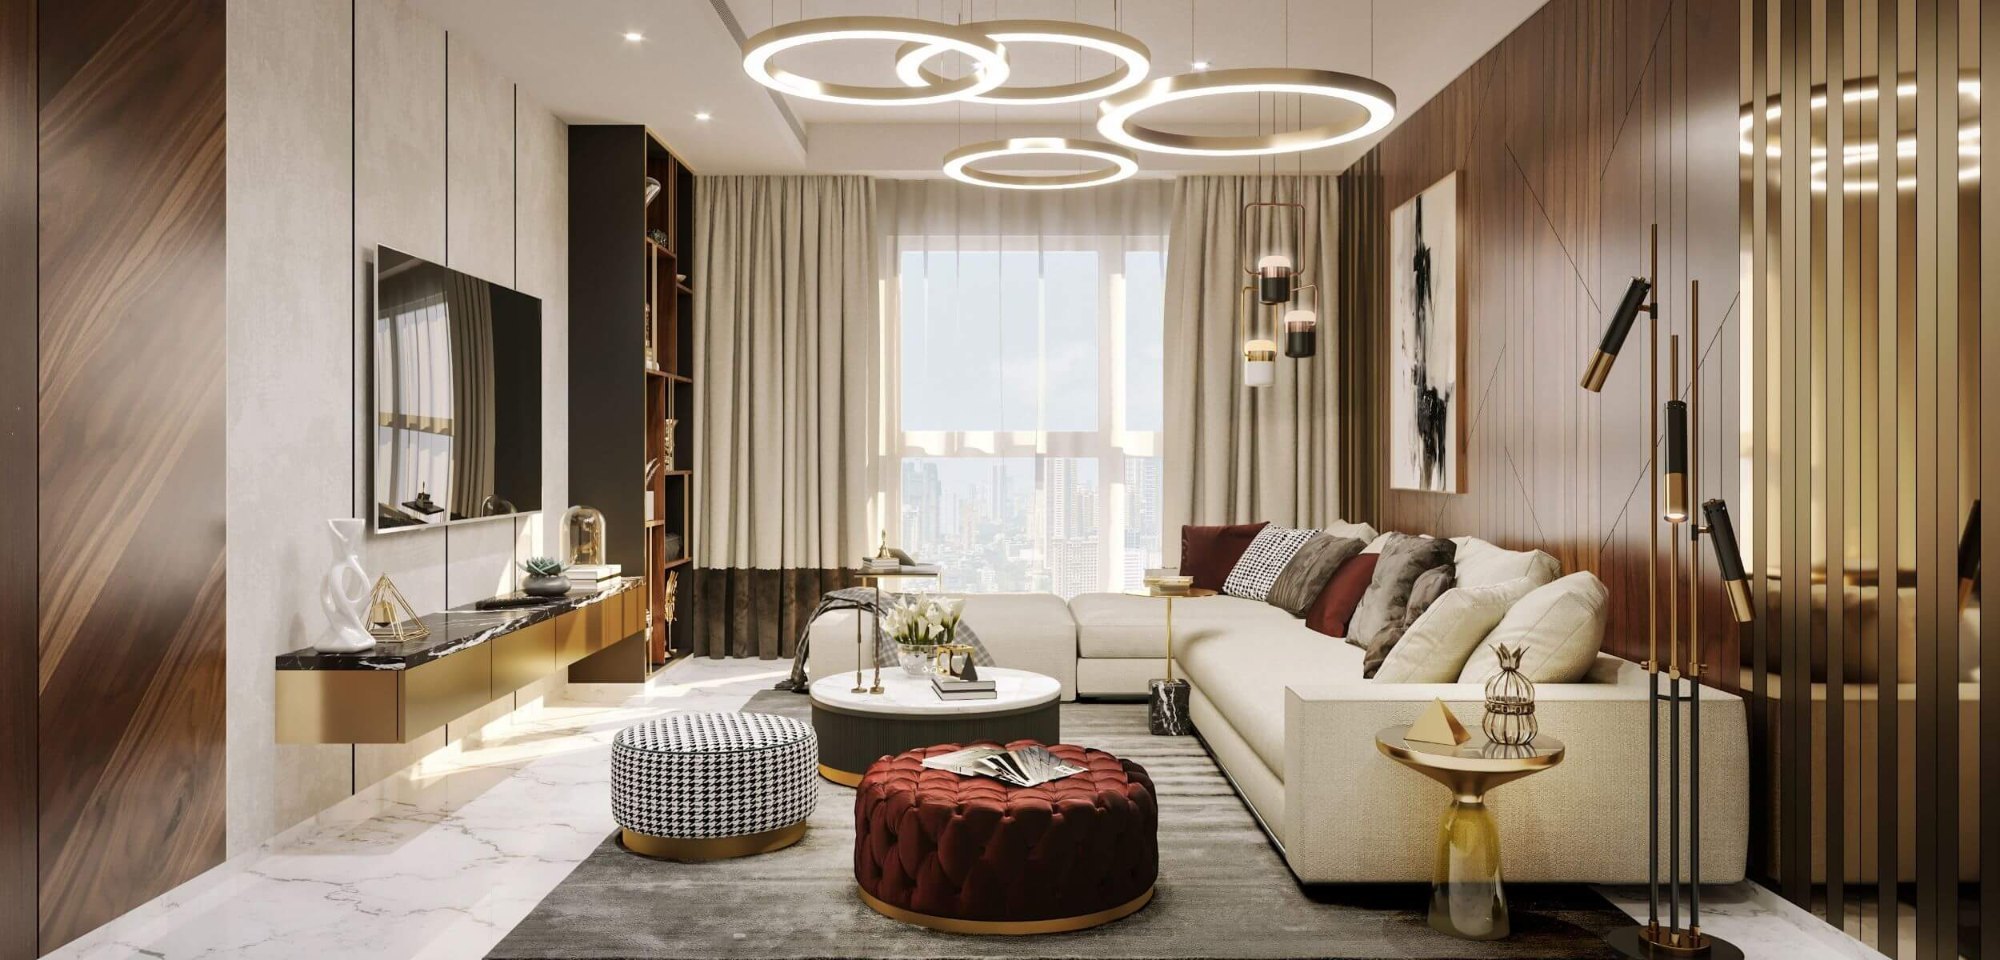
The concept of open-plan living has fundamentally shifted how we interact with our homes. By removing walls that once partitioned cooking, dining, and relaxing areas, architects and designers have created spaces that feel lighter, larger, and more socially connected. However, the absence of physical barriers often introduces a new design challenge: how to maintain a sense of order and purpose in a massive, undivided room. Without careful planning, an open-plan space can quickly feel like an unorganized furniture warehouse. Successful open-plan design relies on creating distinct functional zones that feel separate enough for their specific use while remaining visually linked through a cohesive design thread.
Establishing Visual Continuity
The most important step in managing an open-plan layout is ensuring that the disparate zones share a common language. If the living room features dark, moody industrial decor while the kitchen embraces a bright, coastal aesthetic, the eye will struggle to find a place to rest. You must develop a unifying color palette that flows throughout the entire expanse.
You do not need to use the exact same color in every corner, but you should stick to a consistent base of neutrals that tie the zones together. From there, you can introduce accent colors that evolve as you move through the space. For example, a navy blue sofa in the living area can be echoed by navy cabinet hardware in the kitchen and a navy patterned runner in the dining area. This repetition signals to the brain that these spaces belong together, creating a sense of harmony that allows the room to breathe.
Defining Zones Without Walls
Once you have established visual continuity, the next challenge is to clearly define where one zone ends and another begins. Since you cannot rely on walls to provide these boundaries, you must use furniture, flooring, and lighting to create “virtual” partitions.
Rugs as Anchors
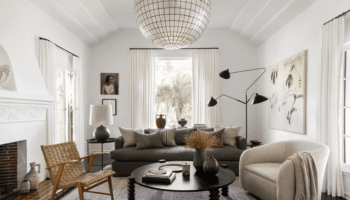
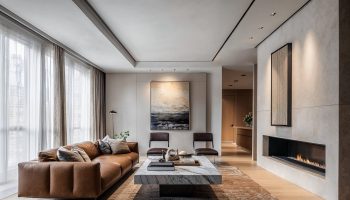
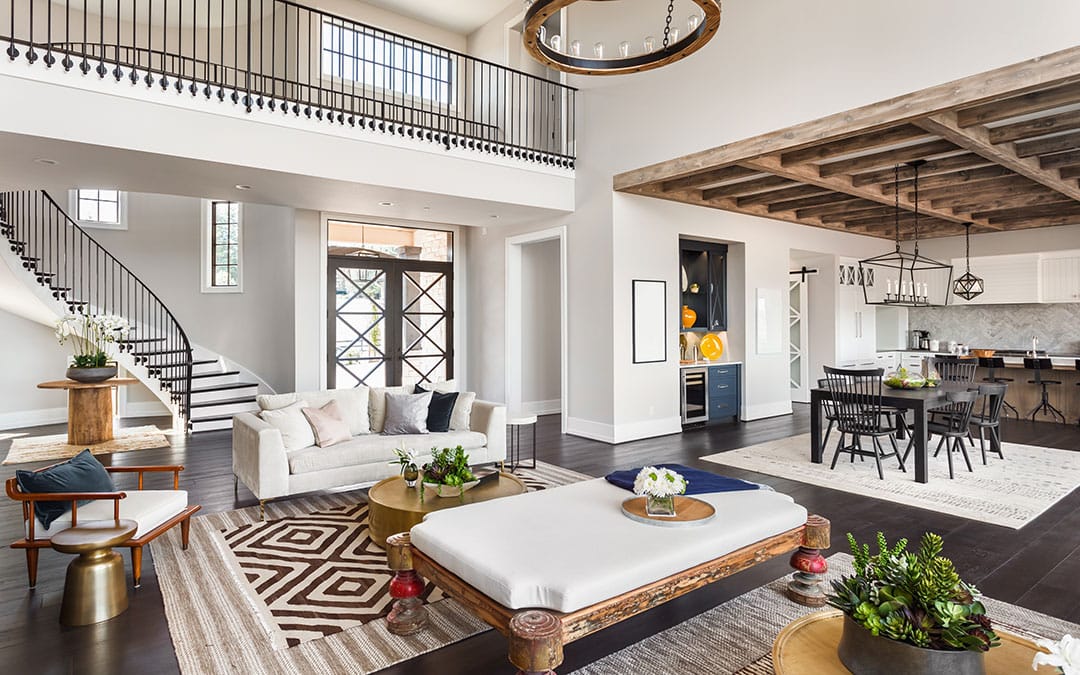
Area rugs are the most effective tool for grounding furniture arrangements. A large rug placed under the living room sofa, coffee table, and armchairs creates an immediate “room within a room” effect. By keeping all the furniture feet on the rug, you visually contain the conversation area. Conversely, leaving the floor bare between zones helps define the transition, suggesting a natural walking path that prevents the space from feeling cramped.
Furniture Placement
The backs of sofas, console tables, and bookcases act as excellent room dividers. Placing a sofa with its back toward the dining area creates a solid barrier that separates the two zones without blocking light or sightlines. A slim console table placed behind the sofa provides a surface for books or lamps, adding a functional layer that reinforces the edge of the living zone.
Ceiling and Lighting Treatments
Lighting is a powerful way to denote function. A grand pendant chandelier over the dining table makes that area feel intimate and special, while recessed lighting can provide the ambient glow needed for the kitchen. By using different lighting types for different zones, you create a hierarchy of spaces that tells the inhabitants exactly what that section of the room is intended for.
Balancing Function and Aesthetics
An open-plan home is often the hub of family activity, which means it must be highly functional as well as beautiful. The biggest mistake in large, open spaces is clutter. Because the entire floor is visible at once, any stray toys, piles of mail, or dishes in the sink can dominate the entire visual field.
Prioritize closed storage solutions that blend into the wall color. Floor-to-ceiling cabinetry or built-in media units allow you to hide the necessities of daily life, keeping the sightlines clear. When selecting furniture, opt for pieces that offer storage, such as ottomans with lift-up tops or dining benches with internal compartments. This reduces the need for secondary storage units that can clutter the walkways between your zones.
The Role of Scale and Proportion
In a large open-plan room, furniture that is too small can look like it is floating aimlessly. You need to choose pieces that have enough physical presence to hold their own in a wide-open area. A single, delicate side chair in a large room will look lost, but a substantial section sofa or an oversized dining table provides the visual weight necessary to anchor the space.
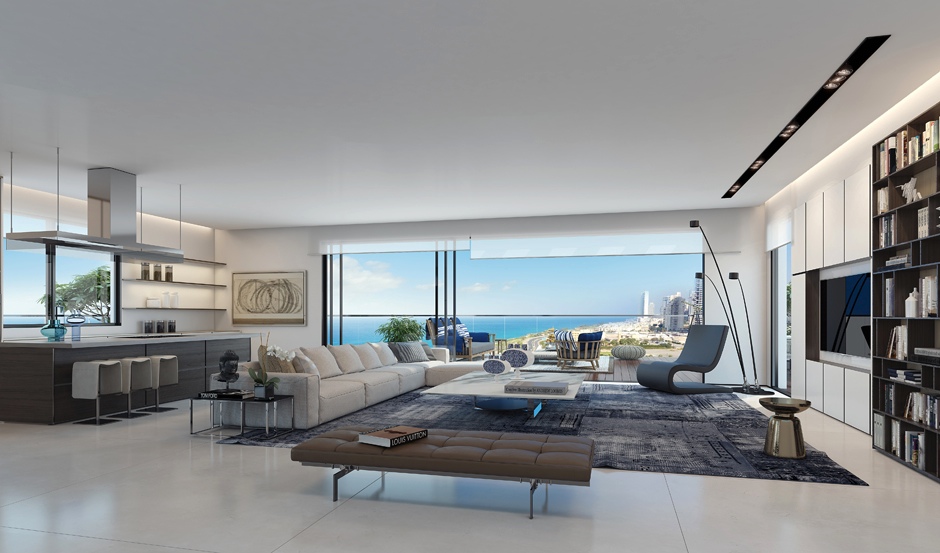
Consider the flow of traffic. You should be able to move from the kitchen to the dining room and then to the living room without maneuvering around sharp corners or tight bottlenecks. Keep the walkways clear and ensure that your furniture arrangement follows the natural lines of the architecture. If your home has a large window wall, orient your living room layout toward the light, ensuring that the furniture supports the view rather than fighting against it.
Introducing Texture and Variety
While unity is essential, it is equally important to prevent the space from becoming boring. You achieve this by layering textures. In an open-plan room, the floor is usually a significant feature because it spans the entire space. If you have the same flooring throughout, you can add texture through your rugs, window treatments, and upholstery.
Use different fabrics to differentiate the zones. Perhaps the living room features plush velvet upholstery for comfort, while the dining area utilizes crisp, easy-to-clean leather chairs. The contrast between these materials adds depth and interest without disrupting the overall color scheme. Consider the wall finishes as well. A feature wall with wood paneling or an interesting wallpaper behind the dining table can mark that area as distinct from the living room, adding a layer of architectural detail that prevents the walls from feeling like a continuous, endless tunnel.
Managing Acoustics in Large Spaces
One common complaint in open-plan homes is noise. Without walls to absorb sound, the clatter of pots and pans in the kitchen can easily drown out conversation in the living room. Soft furnishings are your best defense against echoes. Incorporate heavy curtains, area rugs, throw pillows, and even upholstered wall panels to absorb sound. These elements not only make the room feel cozier but also act as acoustic buffers that improve the comfort of the space for everyone.
Frequently Asked Questions
How can I make an open-plan space feel more intimate?
Use lighting to create pools of warmth, incorporate tall plants to provide vertical interest, and arrange furniture in circular or conversational groupings rather than pushing everything against the perimeter walls.
Is it a bad idea to use different flooring materials in an open-plan area?
While consistent flooring creates a larger, more seamless look, using different materials like tile in the kitchen and hardwood in the living area can effectively define the boundaries of each zone. Just ensure the transition strips are flush and the colors complement each other.
What is the best way to hide kitchen clutter from the living area?
Incorporate a kitchen island with a raised breakfast bar that acts as a visual shield, or use floor-to-ceiling pantry cabinets to store appliances out of sight when not in use.
How can I maintain a cohesive style if I enjoy multiple design aesthetics?
Choose a neutral color foundation to hold the space together, then express your diverse interests through accessories, artwork, and small decorative items that can be grouped within specific zones.
Should all my furniture in an open-plan room be from the same collection?
Mixing pieces from different eras or styles is often more visually interesting than using a matching set. As long as the scale, color, and texture of the pieces relate to one another, they will work together successfully.
How do I define a home office zone in an open-plan living room?
Use a dedicated rug for the desk area, choose a desk that fits the aesthetic of your living room furniture, and use a floor lamp or a focused pendant light to separate the workspace from the lounge area.
How do I stop my large living room from feeling like a waiting room?
Use rugs and lighting to create defined groupings, bring in varying heights with bookshelves and plants, and ensure that the back of your primary sofa serves as a clear border for the room.