Ricky Briar

Bathroom

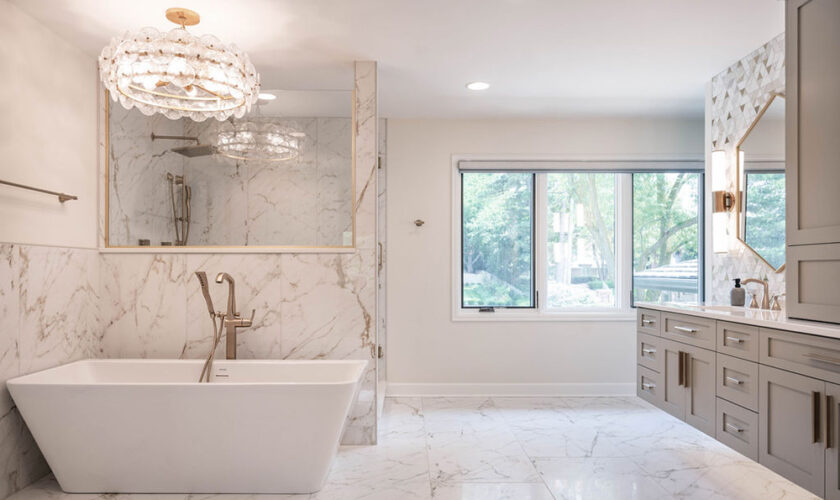
Bathroom Renovation Layout Ideas for Tiny Spaces

Designing a functional and visually appealing bathroom when working with a tiny footprint requires careful spatial planning and smart layout strategies. Compact rooms often feel cramped because bulky fixtures and poor traffic flow restrict movement. By maximizing vertical dimensions, selecting streamlined sanitaryware, and optimizing the placement of every element, you can turn a cramped powder room or small en suite into an efficient spa-like retreat. Transforming a restricted layout demands a focus on functionality without sacrificing comfort or modern style.

Maximizing Vertical Space

When horizontal floor space is severely limited, looking upward provides the key to successful storage and spatial organization. Traditional freestanding storage cabinets consume precious floor area and make tiny rooms feel claustrophobic. Shifting your storage strategy to vertical planes keeps the floor clear and creates an illusion of height.
  • Wall-Hung Cabinets: Install shallow mirrored medicine cabinets or enclosed wall units above the sink and toilet to keep daily toiletries hidden from sight while utilizing otherwise empty wall zones.
  • High-Mounted Shelving: Place wooden or glass shelves near the ceiling to store extra towels and bulk paper products that you do not need every day.
  • Vertical Towel Ladders: Lean a slim wooden ladder against an empty wall to hang bath towels vertically, replacing bulky horizontal bars that protrude into walking paths.
Drawing the eye upward with vertical elements prevents the room from feeling closed in and ensures every square inch of wall space performs a functional job.

Choosing Compact and Floating Fixtures

Bulky bathroom fixtures can instantly overwhelm a tight layout. Selecting scaled-down alternatives and wall-mounted pieces changes the physical and visual weight of the room dramatically.
  • Floating Vanities: A wall-mounted vanity exposes the floor underneath, which tricks the brain into perceiving the room as much larger because continuous flooring stretches uninterrupted beneath the sink unit.
  • Corner Sinks: In ultra-small powder rooms, installing a triangular corner basin frees up primary traffic lanes and allows comfortable door clearance.
  • Wall-Hung Toilets: Concealing the water tank inside the wall frame shortens the projection of the toilet bowl into the room by several inches, opening up crucial legroom.
Pairing these compact choices with slimline faucets and minimalist hardware maintains a clean aesthetic that enhances the overall feeling of openness.

Optimizing Shower and Tub Configurations

Deciding whether to keep a bathtub or replace it with a walk-in shower is one of the most impactful layout choices you will make during a small bathroom renovation. While soaking tubs have their merits, they consume significant floor space and create a physical barrier in tiny rooms.
Replacing a bulky traditional tub with a frameless glass walk-in shower completely opens up sightlines across the room. Because glass panels allow natural and artificial light to travel freely from one corner to the other, the boundaries of the space dissolve. If you cannot live without a tub, consider a slightly shorter soaking tub or a deep Japanese-style soaker that saves length while providing vertical immersion comfort. Integrating recessed shower niches into the wall studs further eliminates the need for protruding wire caddies that crowd the shower stall.

Strategic Placement of Mirrors and Lighting

Illumination and reflection play a massive role in how spacious a tiny room feels. A poorly lit bathroom with a single small mirror will always feel dark and confined, regardless of its actual square footage.
  • Oversized Mirrors: Hang the largest mirror possible above your vanity, or consider running a mirror across the entire wall to visually double the perceived width of the room.
  • Layered Lighting: Combine bright ceiling spotlights with side-mounted vanity lights or backlit mirrors to eliminate harsh shadows and brighten dark corners.
  • Glass Partitions: Avoid heavy shower curtains that divide the room in half visually, and opt for clear glass doors that maintain an uninterrupted field of vision.
Bright, evenly distributed light reflecting off glossy tile surfaces and large mirrors creates an airy atmosphere that compensates for a restricted footprint.

Maintaining Traffic Flow and Door Clearance

The most beautifully tiled and accessorized bathroom will fail functionally if the door hits the toilet or if two people cannot pass each other. Mapping out door swings and clear floor pathways is vital before any plumbing lines are moved.
If a traditional inward-swinging door eats up half the usable floor space, replace it with a pocket door that slides directly into the wall cavity. Alternatively, a barn-style sliding door mounted on the exterior wall solves clearance issues while adding a striking architectural feature. Keep the main walking path from the doorway to the shower and sink completely unobstructed by ensuring storage baskets and trash cans are tucked into recessed corners or under floating counters.

Frequently Asked Questions

How can I make a windowless small bathroom feel less claustrophobic?

Incorporate bright daylight-balanced LED lighting, use large glossy tiles to bounce light around the room, and hang a large illuminated mirror to create depth where natural sunlight is missing.

Is it better to use large or small tiles in a tiny bathroom?

Large-format tiles are generally recommended for small spaces because they require fewer grout lines, resulting in a cleaner, less visually busy surface that makes walls and floors appear expansive.

How do I store bulky items like a hair dryer in a small vanity?

Choose a vanity with built-in drawer organizers and electrical power outlets installed inside the drawer box so you can plug in and store styling tools without cluttering the countertop.

Can I install a double sink in a compact bathroom layout?

Installing a double sink in a tiny space is rarely practical because it eliminates valuable counter space and crowds the users; a single, well-placed basin with a wide faucet is far more functional.

What is the best way to ventilate a small, windowless bathroom?

Install a high-cfm exhaust fan connected to a timer switch to ensure moisture is pulled out efficiently after showers, preventing mold growth and peeling paint in confined spaces.

How do pocket doors hold up over time in humid bathroom environments?

Modern pocket doors use durable aluminum tracks and rust-resistant hardware that perform exceptionally well in humid conditions, provided the wall cavity is properly insulated and waterproofed during framing.

How can I add color to a tiny bathroom without making it look smaller?

Stick to a light neutral base for the walls and large fixtures, and introduce bold colors or patterns through easily swappable accessories like hand towels, a small bath mat, or a single accent piece of artwork.
read more
Kitchen

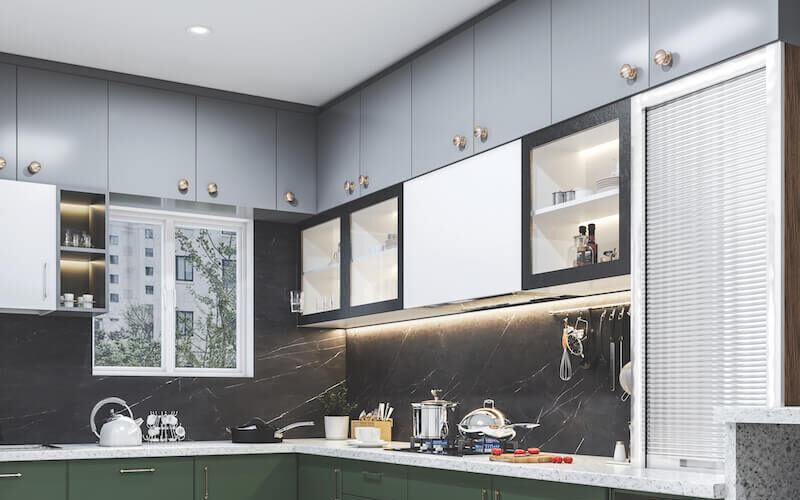
Cabinet Design Trends Elevating Modern Kitchen Spaces

The kitchen remains the undeniable heart of the home, serving as a multifunctional space for cooking, socializing, and daily family life. As interior design philosophies shift toward a balance of clean aesthetics and high-utility functionality, kitchen cabinetry has evolved beyond simple wooden boxes into architectural statements. Modern cabinet design focuses heavily on personalization, seamless integration, and innovative material choices that redefine how a kitchen looks and operates. Keeping pace with these developments allows homeowners to create spaces that feel current, sophisticated, and durable against changing trends.

The Rise of Handleless Cabinetry

One of the most defining movements in contemporary kitchen architecture is the elimination of traditional hardware. Clean lines and uninterrupted surfaces dominate modern design portfolios, making handleless cabinets an increasingly popular choice for forward-thinking homeowners.
  • Push-to-Open Technology: Mechanical or electrical push latches allow doors and drawers to pop open with a gentle touch of the knee, hip, or hand, keeping hands-free convenience at the forefront.
  • Integrated J-Pulls and Channels: Recessed grooves carved directly into the top or side of the cabinet door create a shadow line that acts as a subtle pull without interrupting the flat plane of the cabinetry.
  • Minimalist Visual Flow: By removing protruding knobs and handles, the kitchen takes on a streamlined appearance that makes small spaces feel larger and large spaces feel monumental.
This minimalist approach does more than just look sleek; it also improves kitchen safety and functionality. Without handles catching on clothing or blocking narrow walkways, navigating a busy cooking space becomes much smoother.

Embracing Natural Wood Grains and Warmth

While stark white and high-gloss gray kitchens dominated the previous decade, current design trends favor warmth, texture, and organic connections. Flat-panel and slab cabinets crafted from rich wood species are experiencing a massive resurgence in modern residential architecture.
  • White Oak and Walnut: These premier hardwoods offer distinct, linear grain patterns that add immediate organic depth to a room without overwhelming the visual field.
  • Low-Sheen Finishes: Matte and ultra-low-sheen varnishes protect the wood while preserving its natural tactile feel, allowing the authentic texture of the grain to shine through.
  • Two-Tone Layouts: Combining warm wood base cabinets with crisp upper cabinets or a contrasting island creates a balanced composition that feels grounded and dynamic.
This shift toward organic materials reflects a broader desire to bring nature indoors. Wood cabinetry introduces an element of comfort that softens the hard surfaces of stone countertops and stainless steel appliances.

Fluted Panels and Textured Surfaces

Flat surfaces still hold a prominent place in design, but dimensional texture has emerged as a major trend for homeowners looking to add architectural interest to their kitchens. Fluted, reeded, and paneled cabinet fronts transform standard millwork into bespoke artwork.
  • Vertical Fluting: Narrow, repeating grooves carved into drawer fronts or island panels draw the eye upward and add a layer of sophisticated tactile interest.
  • Strategic Accent Placement: Rather than covering every cabinet in texture, designers often apply fluting selectively to a kitchen island base, a pantry facade, or a coffee bar alcove to create a striking focal point.
  • Shadow and Light Play: Textured surfaces catch natural and artificial light differently throughout the day, creating subtle shifts in tone and depth that make the kitchen feel alive and dynamic.

Maximizing Hidden Functionality

Modern cabinetry is defined just as much by what happens on the inside as it is by the exterior facade. Homeowners demand storage solutions that eliminate clutter and optimize every square inch of available space.
  • Appliance Garages: Dedicated countertop cabinets with pocket doors or roll-up shutters conceal coffee makers, blenders, and toasters, keeping the main countertops pristine and clear of visual noise.
  • Deep Drawer Organizers: Replacing traditional lower cabinet doors with deep, pull-out drawer stacks allows pots, pans, and dishware to be accessed easily without bending down or rummaging through dark corners.
  • Integrated Charging Stations: Built-in power outlets inside drawers keep tablets, phones, and small electronics out of sight while charging, maintaining clean kitchen surfaces.
These hidden features ensure that the kitchen remains an efficient workspace while retaining the polished look of a formal living area.

Two-Tone and Color-Drenched Palettes

Monochromatic kitchens are giving way to expressive color choices that reflect personal style and create defined zones within an open floor plan. Homeowners are increasingly willing to step away from safe neutrals in favor of moody, saturated hues.
  • Color Drenching: Painting the walls, trim, and cabinetry in the exact same deep color, such as forest green, navy, or charcoal, creates a cocoon-like atmosphere that feels intentional and dramatic.
  • Earthy Mid-Tones: Terracotta, sage green, dusty olive, and muted clay tones serve as sophisticated alternatives to standard primary colors, offering warmth and versatility.
  • Contrast Islands: A popular strategy involves keeping perimeter cabinets neutral while painting the central kitchen island in a bold, contrasting shade to anchor the space.

Sustainable and Eco-Friendly Materials

Environmental consciousness plays an increasingly vital role in cabinet selection. Homeowners and designers are seeking out materials and manufacturing processes that minimize ecological impact without sacrificing durability.
  • FSC-Certified Woods: Sourcing lumber from forests managed according to strict environmental and social standards ensures that cabinetry does not contribute to deforestation.
  • Recycled and Alternative Materials: Agricultural byproducts, recycled aluminum framing, and low-emission composite boards provide durable alternatives to traditional virgin materials.
  • Non-Toxic Finishes: Utilizing zero-VOC paints and water-based sealants protects indoor air quality and ensures a healthier living environment for the household.

Frequently Asked Questions

What is the most durable wood species for kitchen cabinets?

Hardwoods such as white oak, hard maple, and hickory offer exceptional durability, high resistance to dents and scratches, and structural stability that lasts for decades.

How do I clean and maintain handleless cabinets without leaving fingerprints?

Use a soft microfiber cloth dampened with a mixture of warm water and a tiny drop of mild dish soap, followed by a dry cloth to prevent water spots and keep the finish looking pristine.

Are open shelving units replacing upper cabinets entirely?

While open shelving remains popular for displaying dishware and adding an airy feel, fully enclosed upper cabinets are still preferred by most homeowners for maximum dust-free storage capacity.

What is the difference between framed and frameless cabinet construction?

Framed cabinets feature a structural face frame attached to the front of the cabinet box, whereas frameless or full-access cabinets omit the frame, providing wider openings and easier access to storage space.

How can I update my existing kitchen cabinets without a full replacement?

You can dramatically transform your kitchen on a budget by applying a fresh coat of quality paint, swapping out old hardware for modern pulls, or replacing select upper doors with glass-front inserts.

What countertop materials pair best with textured wood cabinets?

Quartzite, honed granite, and solid surface countertops with subtle, quiet veining complement textured wood cabinets best without competing for visual attention in the room.

How do soft-close mechanisms improve the lifespan of kitchen cabinets?

Soft-close hinges and drawer slides prevent slamming, which reduces structural stress on joints, minimizes wear and tear on the hardware, and protects the cabinet boxes from long-term impact damage.
read more
Renovation

Structural Renovation Steps: What to Expect Before Demolition

Embarking on a structural renovation is an exciting milestone that promises to transform your living environment to better suit your lifestyle. However, before the first wall comes down and the hammers start swinging, a rigorous phase of planning, assessment, and preparation must take place. Jumping straight into demolition without understanding the structural realities of your home can lead to catastrophic failures, exorbitant costs, and endless municipal delays. Knowing what happens behind the scenes before the physical work begins helps homeowners stay calm, organized, and fully prepared for the journey ahead.

Conducting Initial Structural Assessments

The excitement of dreaming up a new floor plan must be grounded in the structural engineering reality of your home. Before any permits are filed or contractors are hired, a professional structural engineer or licensed architect must evaluate the property to determine what can and cannot be safely altered.
  • Load-Bearing Wall Identification: Engineers examine framing plans, roof trusses, and foundation supports to identify which walls hold up the weight of the house and which are simply non-structural partitions.
  • Foundation Integrity Checks: The baseline stability of the foundation is assessed to ensure it can handle any proposed additions or changes in load distribution.
  • Roof and Ceiling Load Paths: Experts trace how weight travels from the roof down to the earth, ensuring that removing a post or wall will not compromise the overall building envelope.
Failing to identify a load-bearing wall prior to demolition can cause sagging rooflines, cracked drywall throughout the house, or even structural collapse. Taking time for a thorough professional inspection protects both your investment and your physical safety.

Securing Permits and Regulatory Approvals

Municipal bureaucracy is often the most time-consuming part of any major renovation project. Skipping permits to save time or money is a dangerous gamble that can result in heavy fines, stop-work orders, or severe complications when you eventually try to sell the property.
Architects or general contractors typically handle the submission of detailed architectural drawings to local building departments. Plan reviewers check the documents against municipal zoning codes, electrical safety standards, plumbing codes, and structural integrity requirements. Depending on your location and the scope of the project, this review process can take anywhere from a few weeks to several months. Factor this timeline into your overall schedule so you are never caught unprepared.

Utility Disconnection and Safety Planning

When walls are opened up or removed, workers will inevitably encounter electrical wiring, plumbing pipes, and sometimes gas lines. Ensuring these utilities are safely managed before demolition day is an absolute necessity to prevent injuries, fires, or water damage.
Licensed professionals must systematically shut off and cap lines running through the renovation zone. Electricity to the affected circuits should be cut at the main breaker panel, and live wires must be safely labeled and tucked away. Plumbers will shut off water supply lines and drain the pipes if walls containing plumbing are scheduled for removal. If gas lines are present in the work area, utility providers must inspect and shut off the supply securely before any cutting or tearing begins.

Establishing Containment and Dust Control

Demolition is an exceptionally messy process that generates fine drywall dust, sawdust, and debris that can easily infiltrate every corner of your living space if proper containment measures are not implemented.
  • Temporary Dust Barriers: Contractors build heavy-duty plastic zip walls to seal off the construction zone from the rest of the inhabited house, preventing dust migration.
  • HVAC Protection: Return and supply air vents inside the renovation zone are tightly sealed to keep construction dust out of your heating and cooling ductwork, which protects your indoor air quality.
  • Floor Protection: Heavy-duty ram board or protective plastic sheeting is laid down across pathways leading to the work zone to safeguard hardwood floors and carpets from heavy foot traffic and falling debris.
Investing in robust containment keeps the rest of your home functional and livable while the chaos unfolds behind closed doors.

Creating a Temporary Living Plan

Living through a major structural renovation is stressful, and depending on the extent of the project, remaining in the house may not be practical or safe. If your kitchen, primary bathroom, or main living areas are scheduled for total demolition, you need a realistic alternative living arrangement.
Set up a temporary micro-kitchen in a spare bedroom or basement equipped with a microwave, mini-fridge, and coffee maker if your main kitchen will be out of commission for months. Pack away valuables, artwork, and sentimental items stored near the construction zone to protect them from accidental damage or thick layers of dust. Clear communication with your contractor regarding work hours and access points will help maintain your sanity while your home undergoes its transformation.

Frequently Asked Questions

How long does the pre-demolition planning phase typically take?

The planning, architectural design, engineering review, and permitting phase usually takes anywhere from two to six months depending on municipal backlogs and project complexity.

Can I live in my house while load-bearing walls are being removed?

It is often possible to stay in the home, provided the construction zone is sealed off, but expect significant noise, dust, and temporary disruptions to utilities like water and electricity.

What happens if hazardous materials like asbestos are found?

If asbestos, lead paint, or mold is discovered during pre-demolition testing, specialized abatement contractors must safely remove and dispose of these hazardous materials before general demolition can proceed.

Do I need a general contractor, or can I manage subcontractors myself?

Managing a structural renovation requires deep technical knowledge of building codes and scheduling; hiring a licensed general contractor is strongly recommended to coordinate engineers, electricians, plumbers, and inspectors.

How do I protect my furniture from heavy construction dust?

Move all furniture entirely out of the renovation zone, and seal items in adjacent rooms with breathable fabric covers or plastic sheeting taped securely along the baseboards.

What is the financial risk of starting demolition without a permit?

Building departments can issue immediate stop-work orders, impose steep fines, and require you to tear down finished work so inspectors can view the underlying structure, driving up project costs dramatically.
read more
Decor Tips

Open-Plan Living: Interior Design Strategies for Cohesive Zones

The concept of open-plan living has fundamentally shifted how we interact with our homes. By removing walls that once partitioned cooking, dining, and relaxing areas, architects and designers have created spaces that feel lighter, larger, and more socially connected. However, the absence of physical barriers often introduces a new design challenge: how to maintain a sense of order and purpose in a massive, undivided room. Without careful planning, an open-plan space can quickly feel like an unorganized furniture warehouse. Successful open-plan design relies on creating distinct functional zones that feel separate enough for their specific use while remaining visually linked through a cohesive design thread.

Establishing Visual Continuity

The most important step in managing an open-plan layout is ensuring that the disparate zones share a common language. If the living room features dark, moody industrial decor while the kitchen embraces a bright, coastal aesthetic, the eye will struggle to find a place to rest. You must develop a unifying color palette that flows throughout the entire expanse.
You do not need to use the exact same color in every corner, but you should stick to a consistent base of neutrals that tie the zones together. From there, you can introduce accent colors that evolve as you move through the space. For example, a navy blue sofa in the living area can be echoed by navy cabinet hardware in the kitchen and a navy patterned runner in the dining area. This repetition signals to the brain that these spaces belong together, creating a sense of harmony that allows the room to breathe.

Defining Zones Without Walls

Once you have established visual continuity, the next challenge is to clearly define where one zone ends and another begins. Since you cannot rely on walls to provide these boundaries, you must use furniture, flooring, and lighting to create “virtual” partitions.

Rugs as Anchors

Area rugs are the most effective tool for grounding furniture arrangements. A large rug placed under the living room sofa, coffee table, and armchairs creates an immediate “room within a room” effect. By keeping all the furniture feet on the rug, you visually contain the conversation area. Conversely, leaving the floor bare between zones helps define the transition, suggesting a natural walking path that prevents the space from feeling cramped.

Furniture Placement

The backs of sofas, console tables, and bookcases act as excellent room dividers. Placing a sofa with its back toward the dining area creates a solid barrier that separates the two zones without blocking light or sightlines. A slim console table placed behind the sofa provides a surface for books or lamps, adding a functional layer that reinforces the edge of the living zone.

Ceiling and Lighting Treatments

Lighting is a powerful way to denote function. A grand pendant chandelier over the dining table makes that area feel intimate and special, while recessed lighting can provide the ambient glow needed for the kitchen. By using different lighting types for different zones, you create a hierarchy of spaces that tells the inhabitants exactly what that section of the room is intended for.

Balancing Function and Aesthetics

An open-plan home is often the hub of family activity, which means it must be highly functional as well as beautiful. The biggest mistake in large, open spaces is clutter. Because the entire floor is visible at once, any stray toys, piles of mail, or dishes in the sink can dominate the entire visual field.
Prioritize closed storage solutions that blend into the wall color. Floor-to-ceiling cabinetry or built-in media units allow you to hide the necessities of daily life, keeping the sightlines clear. When selecting furniture, opt for pieces that offer storage, such as ottomans with lift-up tops or dining benches with internal compartments. This reduces the need for secondary storage units that can clutter the walkways between your zones.

The Role of Scale and Proportion

In a large open-plan room, furniture that is too small can look like it is floating aimlessly. You need to choose pieces that have enough physical presence to hold their own in a wide-open area. A single, delicate side chair in a large room will look lost, but a substantial section sofa or an oversized dining table provides the visual weight necessary to anchor the space.
Consider the flow of traffic. You should be able to move from the kitchen to the dining room and then to the living room without maneuvering around sharp corners or tight bottlenecks. Keep the walkways clear and ensure that your furniture arrangement follows the natural lines of the architecture. If your home has a large window wall, orient your living room layout toward the light, ensuring that the furniture supports the view rather than fighting against it.

Introducing Texture and Variety

While unity is essential, it is equally important to prevent the space from becoming boring. You achieve this by layering textures. In an open-plan room, the floor is usually a significant feature because it spans the entire space. If you have the same flooring throughout, you can add texture through your rugs, window treatments, and upholstery.
Use different fabrics to differentiate the zones. Perhaps the living room features plush velvet upholstery for comfort, while the dining area utilizes crisp, easy-to-clean leather chairs. The contrast between these materials adds depth and interest without disrupting the overall color scheme. Consider the wall finishes as well. A feature wall with wood paneling or an interesting wallpaper behind the dining table can mark that area as distinct from the living room, adding a layer of architectural detail that prevents the walls from feeling like a continuous, endless tunnel.

Managing Acoustics in Large Spaces

One common complaint in open-plan homes is noise. Without walls to absorb sound, the clatter of pots and pans in the kitchen can easily drown out conversation in the living room. Soft furnishings are your best defense against echoes. Incorporate heavy curtains, area rugs, throw pillows, and even upholstered wall panels to absorb sound. These elements not only make the room feel cozier but also act as acoustic buffers that improve the comfort of the space for everyone.

Frequently Asked Questions

How can I make an open-plan space feel more intimate?

Use lighting to create pools of warmth, incorporate tall plants to provide vertical interest, and arrange furniture in circular or conversational groupings rather than pushing everything against the perimeter walls.

Is it a bad idea to use different flooring materials in an open-plan area?

While consistent flooring creates a larger, more seamless look, using different materials like tile in the kitchen and hardwood in the living area can effectively define the boundaries of each zone. Just ensure the transition strips are flush and the colors complement each other.

What is the best way to hide kitchen clutter from the living area?

Incorporate a kitchen island with a raised breakfast bar that acts as a visual shield, or use floor-to-ceiling pantry cabinets to store appliances out of sight when not in use.

How can I maintain a cohesive style if I enjoy multiple design aesthetics?

Choose a neutral color foundation to hold the space together, then express your diverse interests through accessories, artwork, and small decorative items that can be grouped within specific zones.

Should all my furniture in an open-plan room be from the same collection?

Mixing pieces from different eras or styles is often more visually interesting than using a matching set. As long as the scale, color, and texture of the pieces relate to one another, they will work together successfully.

How do I define a home office zone in an open-plan living room?

Use a dedicated rug for the desk area, choose a desk that fits the aesthetic of your living room furniture, and use a floor lamp or a focused pendant light to separate the workspace from the lounge area.

How do I stop my large living room from feeling like a waiting room?

Use rugs and lighting to create defined groupings, bring in varying heights with bookshelves and plants, and ensure that the back of your primary sofa serves as a clear border for the room.
read more
Renovation

The Ultimate Timeline for Planning a Major Renovation

Taking on a major home renovation is an exhilarating undertaking that can completely redefine your living space, improve functionality, and significantly increase property value. However, rushing into construction without a structured timeline is a recipe for budget overruns, missed deadlines, and severe stress. Successfully navigating a large-scale remodel requires breaking the entire journey into distinct, manageable phases. By following a clear chronological roadmap from initial conception to final walkthrough, you can keep your project organized, efficient, and on track.

Phase One: Vision and Budgeting

Before you contact a single contractor or browse design magazines, you must establish the financial parameters of your project. Financial clarity dictates every subsequent decision you will make throughout the renovation process.
  • Determine Your Maximum Budget: Calculate how much cash you have available, research home equity loan options, and secure pre-approval from lenders if you require financing.
  • Build a Contingency Fund: Set aside an extra twenty percent of your total estimated budget specifically to cover hidden structural surprises or material price fluctuations.
  • List Your Must-Haves Versus Nice-to-Haves: Differentiate between essential structural upgrades and luxury cosmetic finishes so you can prioritize spending if costs run high.
Spending adequate time in this initial brainstorming and budgeting phase prevents you from halting construction halfway through due to a depleted bank account.

Phase Two: Assembling Your Professional Team

Attempting to manage a major renovation entirely on your own can quickly become overwhelming, especially when structural or mechanical changes are involved. Assembling the right team of professionals ensures your home meets safety standards and local building codes.
  • Hire an Architect or Designer: If your project involves moving walls, changing rooflines, or altering room layouts, professional design drawings are mandatory for both permits and construction accuracy.
  • Interview General Contractors: Meet with multiple licensed contractors, review their past portfolios, check references, and ensure they carry proper liability and worker compensation insurance.
  • Consult Specialized Trades: Depending on the scale of your remodel, you may need independent structural engineers, electricians, or plumbers to evaluate the existing infrastructure of the house.
Establishing clear communication channels with your chosen professionals early on sets expectations and builds a cooperative working environment for the months ahead.

Phase Three: Design, Permitting, and Material Ordering

With your team in place, the physical design takes shape on paper. This phase bridges the gap between creative concepts and legal authorization to build.
  • Finalize Architectural Drawings: Review blueprints in detail to confirm every electrical outlet, door swing, and cabinet dimension aligns with your daily lifestyle needs.
  • Submit Plans for Municipal Approval: Your contractor or architect will file the construction documents with the local building department to secure necessary permits. This review stage often takes several weeks or months.
  • Order Long-Lead Materials: Custom cabinetry, imported tiles, specialized windows, and designer plumbing fixtures often feature lengthy manufacturing and shipping delays. Ordering these items well in advance prevents costly construction standstills later.

Phase Four: Preparation and Demolition

Once permits are officially approved and all preliminary materials sit safely in storage, physical work can finally begin on site.
  • Pack and Move Out: If the renovation encompasses major living areas like kitchens or bathrooms, establish a temporary living arrangement or set up a secure, dust-free micro-living zone within the house.
  • Protect Personal Belongings: Move all remaining furniture, artwork, and electronics away from the construction zone, sealing adjacent rooms with heavy-duty plastic containment barriers.
  • Execute Controlled Demolition: Contractors tear down targeted walls, strip old flooring, and clear out outdated fixtures while inspecting exposed framing for hidden water damage, mold, or electrical hazards.

Phase Five: Rough-In Construction

The rough-in phase is where the unseen bones of your new space are constructed and updated to modern building standards.
  • Framing: Crews build new interior walls, adjust door headers, and reinforce structural ceiling or floor supports according to the approved engineering blueprints.
  • Mechanical Systems: Electricians run new wiring, plumbers install fresh supply and drainage lines, and HVAC technicians duct heating and cooling units through the newly opened wall cavities.
  • Municipal Rough-In Inspections: City inspectors visit the property to verify that all electrical, plumbing, and framing work complies with local safety codes before drywall can be installed.

Phase Six: Finishes and Final Walkthrough

The final phase brings the visual elements of the project together, transforming a construction site back into a polished home.
  • Insulation and Drywall: Install thermal insulation in exterior walls, hang drywall sheets, tape seams, apply joint compound, and sand surfaces smooth for painting.
  • Interior Finishes: Paint walls and ceilings, lay down final flooring materials, install interior doors, mount custom cabinetry, and set plumbing fixtures and light switch plates.
  • Punch List and Final Inspection: Walk through the completed space with your general contractor to create a punch list of minor touch-ups or adjustments, followed by a final building department inspection to close out your permits successfully.

Frequently Asked Questions

How far in advance should I start planning before construction begins?

For a major home renovation, you should begin planning, budgeting, and designing anywhere from six to twelve months before the physical construction crew breaks ground.

What causes the most common delays in a renovation timeline?

Supply chain delays for custom materials, slow municipal permit approvals, and unexpected structural issues discovered behind opened walls are the primary culprits behind timeline extensions.

Should I order appliances before construction starts?

Yes, order major appliances early and store them safely because cabinet dimensions and electrical or plumbing rough-ins must be precisely measured to fit your specific appliance models.

How do I handle disputes with my general contractor over timeline delays?

Refer back to the payment schedule and milestone deadlines outlined in your signed contract, maintain all communication in writing, and address concerns calmly before they escalate.

Can I make design changes once construction is already underway?

Mid-project changes, known as change orders, are possible but almost always result in added costs, material restocking fees, and significant delays to your overall timeline.

What is a punch list during the final phase of a renovation?

A punch list is a detailed inventory of minor flaws, incomplete items, or cosmetic touch-ups that your contractor must resolve before final payment is released and the project is officially signed off.
read more
Furniture

Upcycling Vintage Furniture to Create Unique Interior Pieces

The allure of vintage furniture lies in its history, craftsmanship, and soul. Unlike modern mass-produced items that often suffer from planned obsolescence, older furniture was typically constructed with solid woods and traditional joinery designed to last for generations. Upcycling—the process of taking an outdated or worn-out piece and breathing new life into it—has become one of the most rewarding ways to personalize a home. It allows you to create one-of-a-kind statement pieces that reflect your style while contributing to a more sustainable way of living. By combining creative vision with some basic tools and techniques, you can transform forgotten relics into the focal points of your living space.

Identifying Quality Potential

Before you invest time and money into a piece of furniture, you must be able to distinguish between structural damage and cosmetic wear. The most successful upcycling projects start with high-quality bones. When browsing thrift stores, estate sales, or garage sales, look past layers of grime or ugly paint to evaluate the piece as a whole.
  • Check the Frame: Gently shake the furniture to ensure it is stable. If the piece wobbles significantly or the joints are loose, determine if it is a simple fix like tightening screws or if it requires wood glue and clamps.
  • Inspect the Materials: Whenever possible, choose solid wood pieces over particleboard or laminate. Solid wood is much easier to sand, stain, and paint, and it holds repairs significantly better than synthetic materials.
  • Assess the Drawers: If you are working on a dresser or desk, pull out the drawers. They should slide with relative ease. A drawer that sticks is usually a simple maintenance issue, but a drawer with broken glides may require more intensive carpentry work.
  • Look for Details: Features like dovetail joinery, original brass hardware, or intricate carvings are indicators of well-made furniture. These are the elements you want to preserve or enhance during the transformation process.

Essential Tools for the Transformation

You do not need a professional workshop to start upcycling. A basic kit will handle most projects, from light refinishing to complete structural repairs. As you progress, you may choose to invest in specialized equipment, but for beginners, focus on these fundamentals:
  • Sanding Supplies: A palm sander is a game changer for large surfaces, but you should also keep various grits of sandpaper (ranging from 80 to 220) on hand for manual smoothing.
  • Painting Equipment: High-quality synthetic brushes prevent bristle marks, while small foam rollers provide a smooth finish on flat panels.
  • Cleaners: A mild degreaser like dish soap or a specialized wood cleaner is necessary to remove years of dust, wax, and oils before you begin any work.
  • Hardware Tools: A standard screwdriver set and a drill are essential for removing old hardware and installing new knobs or pulls.
  • Safety Gear: Always wear a dust mask when sanding to protect your lungs, and ensure your workspace is well-ventilated if you are using stains or sealants.

The Art of Stripping and Refinishing

Refinishing allows you to showcase the natural beauty of the wood grain. This process requires patience but yields the most professional results. Start by stripping the old finish if it is thick or peeling. Chemical strippers are efficient, but you can often skip them if the existing finish is thin enough to sand away.
Once you have reached bare wood, sand it thoroughly, starting with a coarse grit to remove imperfections and moving to a fine grit to create a smooth surface. Clean away all dust before applying your chosen stain. Always test your stain on a hidden area of the piece to see how the wood reacts. After the stain has dried, protect your hard work with a clear coat of polyurethane or furniture wax, which prevents water damage and daily wear.

Modernizing with Paint and Hardware

If the wood is damaged beyond repair or simply doesn’t fit your aesthetic, paint is your best friend. Modern furniture paint, such as chalk paint or mineral-based formulas, adheres well to most surfaces without requiring extensive priming.
For a contemporary look, choose matte or satin finishes in earthy tones, muted grays, or bold pops of color. You can experiment with different techniques such as distressing the edges to give the piece a vintage farmhouse vibe, or applying a smooth, flat coat for a clean, modern finish. The final touch—and arguably the most important—is the hardware. Changing old, ornate brass pulls for sleek matte black handles or minimalist leather tabs can instantly transport a piece from the 1970s to the present day.

Creative Reuse Concepts

Sometimes, the most interesting upcycling projects involve changing the function of the furniture entirely. This is where you can truly let your imagination roam and solve storage or decor dilemmas in your home.
  • Dresser to Vanity: Remove the top drawers of a vintage dresser and install a vessel sink to create a dramatic, custom bathroom vanity.
  • Headboard Bench: Take the headboard and footboard from an old wooden bed and join them with custom-built slats to create a charming entryway bench.
  • Cabinet to Bar Cart: Remove the doors of a vintage kitchen cupboard, add a coat of sophisticated dark paint, and install wine glass racks to transform it into a dedicated bar station for entertaining.
  • Table to Desk: Cut down the legs of a large dining table to create a custom-height workspace, or add industrial metal legs to a vintage tabletop for a modern loft aesthetic.

Sustaining the Character

While you are modernizing your piece, try to keep a hint of its original character intact. Maybe you leave the interior of the drawers unpainted to show the history of the wood, or perhaps you clean up the original hardware instead of replacing it. Preserving a small portion of the original state reminds you of the journey the piece has taken and adds a depth of character that new, store-bought furniture simply cannot mimic. Remember that upcycling is as much about the process of honoring the past as it is about creating for the future.

Frequently Asked Questions

Is it necessary to prime furniture before painting it?

While many modern paints claim to be self-priming, using a high-quality primer is always recommended if the original finish is glossy or if you are painting a light color over dark wood to prevent tannins from bleeding through.

How do I know if the vintage furniture I found contains lead paint?

Furniture manufactured before the late 1970s may have lead-based paint. You can purchase a simple, inexpensive lead test kit at any hardware store to confirm before you begin sanding or stripping.

What is the best way to fix deep scratches in wood?

For deep scratches, use a wood filler that matches the tone of your wood. Apply it slightly over the scratch, let it dry, and then sand it flush with the surface before staining or sealing.

Can I paint over veneer, or does it always peel off?

Veneer can absolutely be painted. If it is bubbling or peeling, glue it back down and sand the edges smooth before priming. If it is in good condition, simply scuff-sand it to help the paint adhere.

How long does an upcycling project usually take from start to finish?

Small projects like a side table can be completed in a weekend. Larger items like armoires or dining sets require more prep time, drying time for paint, and multiple coats, often spanning one to two weeks of casual work.

Should I use wax or polyurethane to seal my finished piece?

Polyurethane offers a durable, hard shell that is ideal for high-traffic pieces like dining tables. Wax provides a soft, hand-rubbed luster and is perfect for decorative pieces, but it needs to be reapplied periodically to maintain protection.

How do I get rid of the musty smell inside old drawers?

Clean the interior thoroughly with a mixture of water and vinegar. If the smell persists, place a small bowl of activated charcoal or ground coffee inside the closed drawer for a few days to absorb the odors.
read more
Renovation

Choosing Between Cosmetic and Structural Home Renovations

Deciding to update your living space is an exciting milestone, but it immediately introduces a critical fork in the road. Homeowners must determine whether their project requires a simple aesthetic makeover or a deep, foundational overhaul. Understanding the fundamental differences between cosmetic and structural renovations ensures that you allocate your budget wisely, protect your property value, and avoid costly building code violations. Evaluating your daily lifestyle needs against the physical condition of your house provides the clarity required to choose the right path for your next home improvement project.

Defining Cosmetic Renovations

Cosmetic renovations focus entirely on the visual appearance and surface details of a property without altering its underlying framework, framing, or load-bearing elements. These projects are designed to refresh, modernize, and personalize a space quickly and efficiently. Because they do not interfere with the core building envelope, cosmetic updates are typically faster to complete, less expensive, and rarely require municipal permits.
  • Surface Finishes: Painting walls, hanging new wallpaper, installing fresh baseboards, and replacing interior doors fall squarely into the cosmetic category.
  • Flooring Replacements: Laying down new hardwood, laying carpet, or updating tile floors refreshes a room without changing subfloor framing.
  • Fixture Upgrades: Swapping out outdated light fixtures, cabinet hardware, bathroom faucets, and electrical switch plates instantly modernizes an older home.
Choosing a cosmetic route is ideal when the layout of your home functions well for your family, but the visual style feels dated or worn down from years of daily use.

Defining Structural Renovations

Structural renovations involve making direct alterations to the essential framework that holds your home upright and keeps it stable. These projects change the physical footprint, load distribution, or spatial configuration of the property. Because they affect the safety and integrity of the building, structural renovations demand rigorous engineering assessments, detailed architectural blueprints, and mandatory municipal building permits.
  • Removing Load-Bearing Walls: Opening up a cramped, segmented floor plan by taking down a wall that supports upper floors or roof loads requires temporary shoring and permanent steel or wood beam installation.
  • Adding Additions or Extensions: Expanding the physical footprint of the house by building out into the yard or adding a second story alters foundations and rooflines completely.
  • Window and Door Enlargements: Cutting new openings into exterior walls or expanding existing window headers into large sliding glass doors requires professional framing reinforcement.
Choosing a structural path becomes necessary when your home layout fails to support your lifestyle, blocks natural light, or suffers from underlying stability issues that surface updates cannot fix.

Evaluating Cost and Budget Impact

The financial commitment required for a renovation dictates its scope for most homeowners. Cosmetic projects offer a high degree of cost predictability. Because labor is less intensive and material costs are limited to finishes, homeowners can often budget accurately and even tackle certain tasks independently to save money.
Structural renovations, on the other hand, carry significant financial risk and higher initial costs. Beyond purchasing materials and paying contractor labor, structural work frequently triggers unexpected expenses. Once walls are opened up, contractors may discover hidden electrical hazards, outdated plumbing, or wood rot that must be resolved before the new framework can be installed. Allocating a contingency fund of twenty percent is standard practice when undertaking structural modifications to absorb these unforeseen surprises safely.

Timelines and Daily Disruption

The amount of time your home spends as an active construction site varies dramatically depending on whether your project is cosmetic or structural.
Cosmetic updates cause minimal disruption to daily life. Painting a bedroom or replacing kitchen countertops can often be completed in a few days, allowing you to remain comfortably in the home while the work happens around you.
Structural renovations transform your living environment into a chaotic construction zone for months. Dust containment barriers, noise, lack of functioning kitchens or bathrooms, and frequent inspections by local building officials are standard realities of structural work. Many families choose to temporarily relocate during the heaviest phases of a structural overhaul to preserve their peace of mind and daily routines.

Return on Investment and Long-Term Value

Both types of renovations add market value to your property, but they appeal to different types of buyers and solve different problems. Cosmetic upgrades deliver an immediate boost in curb appeal and make a home feel clean and move-in ready. If you plan to sell your home in the near future, fresh paint, modern kitchen hardware, and updated bathroom vanities offer a high return on investment with minimal hassle.
Structural renovations address functional obsolescence. If a house has a tiny, walled-off kitchen that makes entertaining impossible, no amount of fresh paint will solve the underlying layout flaw. Reconfiguring the floor plan to create an open-concept living space transforms the long-term utility and livability of the home, commanding a higher valuation from buyers who prioritize modern architectural flow.

Frequently Asked Questions

Do I need a building permit for a cosmetic renovation?

Most cosmetic updates, such as painting, replacing flooring, and changing light fixtures, do not require building permits because they do not impact the structural safety of the home.

How can I tell if a wall is load-bearing before starting demolition?

Load-bearing walls typically run perpendicular to the floor joists overhead, sit directly above walls on lower levels or basement beams, and support the weight of the roof or second story. Always consult a structural engineer to confirm.

Can a cosmetic renovation hide underlying structural problems?

Painting over cracked drywall or laying new tile over a sagging subfloor only masks symptoms temporarily; structural issues will eventually cause the new cosmetic finishes to crack or fail.

Which type of renovation is better for a home built over fifty years ago?

Older homes often require a hybrid approach, starting with structural repairs to ensure the foundation and framing are sound before applying cosmetic updates to modernize the interior.

How do lenders view structural versus cosmetic renovations?

Lenders often require fixed-price contracts from licensed builders and formal appraisals for structural loans, whereas cosmetic updates are frequently funded through standard personal loans or home equity lines without strict contractor oversight.

Is it possible to convert a cosmetic renovation into a structural one midway through?

Expanding the scope of a project mid-stream is technically possible, but doing so without prior engineering approval or updated permits can lead to severe municipal fines and costly construction delays.
read more
Decor Tips

Easy Seasonal Decor Tips for a Quick Home Refresh

Refreshing your living space does not require a massive renovation budget or an entire weekend of heavy lifting. Shifting the mood of your home to match the changing seasons can be achieved through small, intentional swaps that breathe new life into stale rooms. By focusing on textiles, natural elements, scent, and color accents, you can transform your environment with minimal effort and maximum impact. Updating your home throughout the year becomes an enjoyable ritual rather than a chore when you rely on modular decor pieces that are easy to store and quick to style.

The Power of Textile Swaps

The fastest way to alter the personality of a room is by changing out soft furnishings. Heavy wool blankets and dark velvet pillows work wonders during freezing winter months, but they feel stifling and out of place when the weather turns warm. Swapping these heavy items out for lighter alternatives instantly shifts the visual weight of your furniture.
  • Spring and Summer Swaps: Introduce breathable fabrics such as linen, cotton gauze, and lightweight canvas. Opt for pastel hues, crisp whites, or botanical prints that reflect the blooming outdoors.
  • Fall and Winter Swaps: Layer in chunky knit throws, faux fur accents, and rich flannel pillow covers. These textures invite you to curl up and naturally make the room feel physically warmer.
Pillow covers take up very little storage space in a closet compared to entire pillows. Buying a set of high-quality insert pillows and simply rotating the outer covers with each season saves money and storage clutter.

Bringing the Outdoors Inside

Nature provides the most authentic seasonal cues, and integrating organic elements connects your indoor space directly to the current time of year. Fresh greenery and natural textures ground a room and add organic movement that manufactured decor simply cannot replicate.
During spring and summer, head outside and clip branches from flowering fruit trees, forsythia, or fresh eucalyptus to place in a tall glass vase. Potted herbs on the kitchen windowsill add both a fresh aroma and functional culinary appeal. When autumn arrives, transition to dried wheat stalks, colorful fallen leaves, winter squash, and branches laden with berries. For winter, pine boughs, birch logs, and bare sculptural branches dusted with faux snow create a serene woodland aesthetic.

Swapping Out Artwork and Photographs

Many people hang art on their walls and leave it in the exact same spot for decades. However, frames are easy to update, and changing what you display on your walls alters the atmosphere of a room instantly.
You do not need to invest in expensive paintings for every seasonal shift. Instead, use frames with removable backs and print out seasonal photography, botanical illustrations, or watercolor prints on standard cardstock at home. Hang bright, sun-drenched landscapes or floral prints during the warm months, and switch to moody architectural sketches, rich oil paintings, or vintage black-and-white photography when the weather cools down. This minor change forces the eye to notice new details and keeps your walls from feeling static.

Utilizing Seasonal Scents and Lighting

Decorating is a multisensory experience that extends far beyond what you can see. The scent of a room and the quality of its illumination dictate how cozy or refreshing a space feels to anyone who walks through the front door.
Adjusting your home fragrance to match the calendar creates an immediate psychological shift. Light crisp scents like citrus, sea salt, and fresh cut grass during the spring and summer months. Transition to warm, grounding aromas like cinnamon, clove, amber, and crushed pine when autumn and winter arrive. Similarly, modify your lighting by swapping out heavy lampshades or adding twinkling string lights during the darker winter evenings, while maximizing natural sunlight through sheer, unobstructed window treatments in the summer.

Styling Entryways and Mantelpieces

Focal points like entry consoles, bookshelves, and fireplace mantels act as the anchor points of a room. Rather than completely overhauling an entire living area, focus your energy on restyling these specific micro-zones.
Keep a dedicated tray on your entryway table that acts as a seasonal staging ground. In autumn, fill it with mini pumpkins, a small dish for keys, and a scented candle. In spring, replace those items with a shallow ceramic bowl of smooth river stones, a small potted succulent, and a woven basket for sunglasses. By concentrating your styling efforts on these high-impact surfaces, you achieve a dramatic visual refresh in under ten minutes.

Frequently Asked Questions

How can I store seasonal decor efficiently without taking up too much closet space?

Store soft textiles like pillow covers and lightweight throws in vacuum-sealed plastic bags, and pack fragile seasonal items in clearly labeled stackable plastic bins on high closet shelves or under the bed.

What is the most budget-friendly way to update my home decor for a new season?

Focus on items you can forage from nature, such as branches, leaves, and wildflowers, combined with printable art that you frame yourself using existing picture frames.

How often should I change my home decor to match the seasons?

Transitioning your decor four times a year aligns with the astronomical seasons, though many homeowners prefer a simpler biannual switch between warm-weather and cold-weather aesthetics.

Can I mix decor items from different seasons without making the room look cluttered?

Stick to a neutral base palette for your large furniture and permanent fixtures, which allows you to layer in seasonal pops of color and texture without overwhelming the space.

What are the best ways to incorporate seasonal decor in a small apartment?

Utilize vertical wall space with changeable frames, swap out hand towels and scatter pillows, and keep decorative accents confined to small surfaces like trays or tabletops.

How do I transition my home decor smoothly between late summer and early autumn?

Introduce transitional elements like deep amber glassware, rust-colored linen napkins, and dried decorative grasses that bridge the gap between warm summer tones and cozy autumn warmth.
read more
Furniture

Custom Furniture vs. Mass-Produced: Which Is Worth It?

Choosing between custom-made furniture and mass-produced pieces is a dilemma that every homeowner faces when furnishing a space. On one hand, the appeal of mass-produced items lies in their immediate availability and lower price points. On the other hand, custom furniture promises a level of personalization, structural integrity, and longevity that standard retail options rarely match. Deciding which path to take depends on your specific lifestyle, your long-term goals for your home, and your budget priorities. Understanding the distinct differences in craftsmanship, utility, and investment value is essential for making an informed decision that you will not regret in five years.

The Case for Mass-Produced Furniture

Mass-produced furniture, often referred to as ready-to-assemble or flat-pack furniture, dominates the retail market because it serves a clear purpose: affordability and speed. If you are moving into your first apartment, dealing with a temporary housing situation, or simply need a functional table immediately, big-box retailers provide a solution that fits almost any budget.
  • Immediate Gratification: You can walk into a store or browse a website, make a purchase, and have the item in your home within days or even hours.
  • Predictable Aesthetic: Most mass-market retailers follow current design trends, making it easy to achieve a specific look for your home without needing to hire a professional designer.
  • Cost Efficiency: Because these pieces are manufactured in the thousands using automated processes, the cost per unit is significantly lower than anything custom-made.
However, these benefits come with significant trade-offs. The materials used in mass-produced items are often engineered woods like particleboard or medium-density fiberboard, which are held together with staples, glue, and cam-lock fasteners. These materials are prone to warping, moisture damage, and structural fatigue over time. If a piece breaks, it is often impossible to repair, leading to a cycle of disposal and replacement that can end up being more expensive in the long run than a single, high-quality investment.

The Advantages of Custom Craftsmanship

Custom furniture refers to pieces designed and built by a professional artisan or craftsperson to meet your exact requirements. This process involves a dialogue between the client and the builder, resulting in a piece that fits perfectly within the dimensions of your room and the nuances of your personal style.

Tailored Functionality

One of the primary advantages of custom furniture is the ability to solve specific spatial problems. If you have an awkward alcove, a low-slung ceiling, or a need for specialized storage, a custom builder can create a solution that maximizes every inch of available space. Mass-produced items rarely offer this level of precision.

Superior Materials and Construction

Custom pieces are typically built from solid hardwoods like oak, maple, walnut, or cherry. Artisans often employ traditional joinery techniques, such as mortise and tenon or dovetail joints, which provide immense structural strength without relying on metal fasteners that can loosen over time. These pieces are intended to be heirloom quality, meaning they can be passed down through generations.

Emotional Connection and Uniqueness

When you work with a builder, you are involved in the selection of the wood grain, the stain color, and the hardware. You know the story behind the piece and the hands that built it. This creates an emotional connection to the furniture that mass-produced items, which are identical to thousands of others in homes across the country, simply cannot provide.

When to Choose Custom Over Mass-Produced

Deciding between the two is not always an all-or-nothing choice. Many homeowners successfully blend both strategies. For high-traffic areas or pieces that define the character of a room, custom furniture is often the better investment. A dining table, for instance, serves as the heart of a home. A custom-built table will stand up to decades of dinners, homework, and gatherings, whereas a retail version might start to wobble after a few years.
Conversely, for items that are subject to frequent style updates—such as bedside lamps, decorative chairs, or seasonal decor—mass-produced items are perfectly acceptable. You might invest in a custom solid-wood bed frame but pair it with mass-produced side tables that you plan to swap out when your interior design preferences change.

Long-Term Financial Considerations

The initial price tag of custom furniture is inevitably higher. It reflects the cost of high-quality raw materials, the overhead of the artisan, and the labor-intensive process of hand-building. However, viewing the cost through the lens of longevity changes the calculation.
If you purchase a mass-produced sofa for six hundred dollars and it needs to be replaced every five years, you will have spent three thousand dollars over twenty-five years. If you invest three thousand dollars in a custom-built, high-quality sofa, it may last for thirty years or longer with proper care. Custom furniture is a capital investment that maintains its value, whereas mass-produced furniture is a consumer good that loses its value the moment it leaves the store.

Sustainability and Environmental Impact

The environmental footprint of your furniture is becoming an increasingly important factor for many households. Mass-produced furniture is often associated with a fast-consumption model that leads to massive amounts of waste in landfills. The supply chains for these items often involve long-distance shipping from factories overseas, resulting in a large carbon footprint.
Custom furniture is often locally sourced. By hiring a local woodworker, you support your local economy and reduce the energy required for transportation. Furthermore, many artisans prioritize sustainable harvesting practices, ensuring that the wood used in your project comes from responsibly managed forests. Choosing a piece that will last for decades is, by definition, the most sustainable choice you can make.

Frequently Asked Questions

Is custom furniture always more expensive than high-end retail furniture?

Not necessarily. While custom furniture costs more than budget-friendly retail pieces, it is often competitively priced against luxury retail brands that carry significant markups for branding and showroom costs.

How do I find a reputable furniture maker for a custom project?

Start by asking friends and family for local recommendations or browsing online portfolios of craftspeople in your area. Look for professionals who specialize in the type of wood or style you prefer.

Can custom furniture be repaired if it gets damaged?

Yes. Solid wood furniture is highly repairable. Scratches, dents, or broken joints can often be fixed by the original builder or a furniture restoration professional, which is rarely possible with mass-produced particleboard items.

Does custom furniture require special maintenance?

Custom solid wood furniture usually requires basic care, such as dusting with a soft cloth and periodic polishing or oiling, depending on the finish. Avoiding direct sunlight and maintaining stable humidity levels in your home will keep the wood stable for decades.

How long does the custom building process usually take?

The timeline varies based on the builder’s current workload and the complexity of the piece. It can range from a few weeks to several months, so it is important to communicate your timeline with the builder early in the process.

Is it possible to design my own furniture without professional help?

You can create sketches and conceptual designs, but a professional furniture maker will perform the necessary structural engineering to ensure the piece is stable and functional. Their expertise helps translate your vision into a safe, lasting piece of furniture.
read more
Decor Tips

Lighting Decor Tips to Create Warmth and Ambiance

Transforming a cold or sterile house into a welcoming home relies heavily on how you illuminate the space. Overhead lighting often casts harsh shadows and flattens room dimensions, making it difficult to relax after a long day. Shifting your focus toward layered illumination introduces depth, comfort, and a distinct mood that instantly changes how a room feels. Mastering domestic illumination requires careful planning, an understanding of color temperature, and thoughtful placement of fixtures to build spaces that feel genuinely inviting.

Understanding Color Temperature for Cozy Spaces

The foundation of a warm interior begins with the color temperature of your light bulbs, measured in Kelvin. Higher Kelvin numbers produce cool, bluish light that mimics harsh daylight, which suits offices or garages but ruins relaxation spaces. To foster a cozy environment, select bulbs that fall between 2200K and 2700K. This range emits a soft, golden glow similar to traditional incandescent bulbs and flickering candlelight.
  • 2200K to 2400K: Delivers an ultra-warm, amber hue ideal for bedrooms, intimate dining areas, and decorative accent fixtures.
  • 2700K: Offers a warm white light that works well in kitchens and living rooms without straining the eyes or altering skin tones unnaturally.
  • Frosted Glass Bulbs: Diffuse the light output evenly, preventing the harsh glare that clear glass bulbs often produce.
Avoiding daylight bulbs in living areas is crucial if your goal is warmth. Even if a room receives abundant natural sunlight during the afternoon, replacing your evening bulbs with warm alternatives ensures a smooth transition into night, signaling your body to unwind.

The Power of Layered Illumination

Relying on a single ceiling fixture creates a flat and uninspired environment. Professional designers always rely on the three-layer approach to build visual interest and flexibility:

Ambient Illumination

Ambient illumination provides the overall background glow for a room. Instead of turning on blinding ceiling fan lights, use dimmable flush mounts, chandeliers, or wall sconces equipped with dimmer switches. Dimmers are essential tools because they allow you to adjust the brightness level depending on the time of day and the desired atmosphere.

Task Illumination

Task illumination focuses light on specific functional areas where you perform activities such as reading, cooking, or working. Desk lamps in home offices, under-cabinet LED strips in kitchens, and reading lights beside armchairs fall into this category. Choosing adjustable lamps lets you direct the illumination precisely where it is needed while maintaining a cozy shadow play in the rest of the room.

Accent Illumination

Accent illumination highlights architectural features, artwork, or prized collectibles. Picture lights, uplights placed behind large indoor plants, and LED tape hidden inside bookshelf recesses draw the eye to specific focal points. This technique breaks up monotony and adds architectural depth to plain walls.

Strategic Placement and Fixture Selection

Where you position your light sources matters just as much as the fixtures themselves. Placing every light source at eye level creates visual clutter and a blinding environment. Instead, distribute illumination at varying heights throughout the room.
Floor lamps placed in dark corners bounce light off walls and open up tight spaces. Table lamps with ceramic or textured fabric shades filter light downward and outward, creating pools of warmth on side tables and consoles. Sconces mounted at varying heights along hallways or flanking a fireplace create a rhythmic pattern that draws people through the home naturally.

Incorporating Secondary Light Sources

Beyond traditional lamps and hardwired fixtures, secondary light sources introduce organic charm and flexibility.
  • Candles and Lanterns: Real wax candles or high-quality battery-operated pillar candles flickering inside glass lanterns introduce natural movement and soft shadows that electric bulbs cannot replicate.
  • Fairy and String Lights: Draping delicate warm-white string lights along a headboard, behind sheer curtains, or inside large glass vases adds a whimsical touch without looking juvenile.
  • Fireplaces: Utilizing a wood-burning, gas, or electric fireplace anchors a room, providing both physical warmth and a mesmerizing visual focal point.
Grouping these alternative sources together creates cozy vignettes that make large rooms feel intimate and approachable.

Choosing the Right Lampshades

Lampshades do more than just cover hardware; they dictate how light interacts with your living space. Selecting the wrong material can trap too much light or let through an uncomfortable glare.
Fabric shades made from linen, burlap, or heavy cotton diffuse illumination softly, casting a gentle glow across the room. Darker exterior shades lined with gold or copper foil inside bounce warm, reflective tones outward, amplifying the cozy effect. Glass shades should feature frosted, seeded, or smoked finishes to soften the intensity of the bulb filament. Avoid stark white plastic shades, as they tend to look clinical and project cold light.

Frequently Asked Questions

What color temperature is best for creating a cozy living room?

Bulbs rated between 2400K and 2700K provide the ideal warm, golden hue necessary for a relaxing living room environment.

How can I make a dark room feel brighter without using harsh lights?

Incorporate multiple low-wattage floor and table lamps distributed around the perimeter of the room, and place mirrors opposite windows to reflect and amplify natural daylight.

Are smart bulbs effective for setting a warm home ambiance?

Smart bulbs offer exceptional versatility because they allow you to program custom color temperatures, schedule automated dimming routines, and adjust brightness levels from your phone.

How do I prevent my home from looking flat and unlit?

Adopt a multi-layered approach by combining ambient overhead fixtures, localized task lamps, and accent lights that highlight specific textures or artwork at different heights.

What type of lampshades diffuse light the best?

Woven natural fibers, heavy linen fabrics, and frosted or amber-tinted glass shades yield the softest and most evenly distributed illumination.

How can I use lighting to make a large room feel more intimate?

Position low-level accent lamps in corners, use warm-toned floor lamps to create pools of light, and dim your primary overhead fixtures to shrink the perceived scale of the space.
read more
1 2 3 22
Page 1 of 22