August 2025

Flooring

Hybrid Resilient Flooring Systems: Performance, Failure Points, and Long-Term Value in Real-World Spaces

Modern flooring decisions are no longer driven by aesthetics alone. Commercial durability, moisture tolerance, acoustic comfort, lifecycle cost, and environmental exposure now shape how architects, builders, and facility managers specify floors. Among advanced solutions, hybrid resilient flooring systems—notably SPC (Stone Plastic Composite) and WPC (Wood Plastic Composite)—have redefined expectations for performance under stress.

This article explores how hybrid resilient flooring actually behaves in demanding environments, what causes premature failures, and how to maximize long-term value through informed specification, installation discipline, and maintenance strategy. This is not a beginner overview. It’s a deep dive into what matters after the first year of use.

Understanding the Engineering Behind Hybrid Resilient Floors

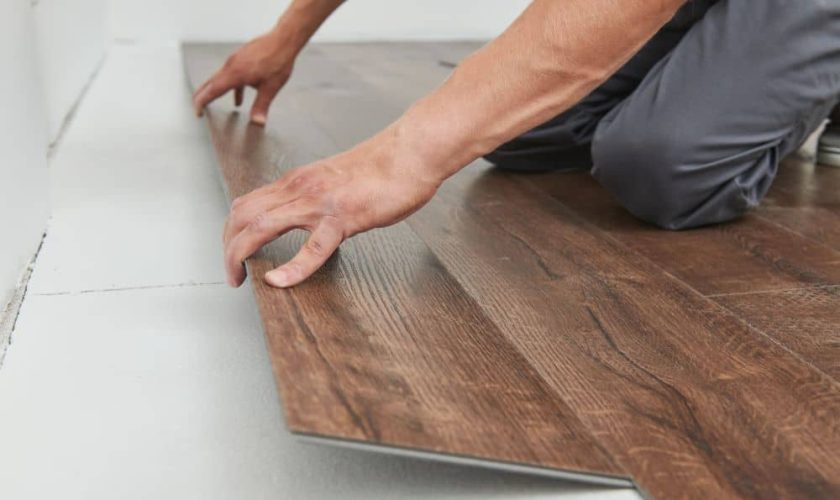
Hybrid resilient flooring merges rigid core technology with resilient surfaces, creating a structure that resists movement while remaining comfortable underfoot.

Core Composition and Structural Behavior

At the heart of performance is core density and material ratio:

  • SPC cores use a high percentage of limestone powder blended with polymers, resulting in:

    • Extremely high compressive strength

    • Minimal deflection under point loads

    • Superior dimensional stability in fluctuating temperatures

  • WPC cores rely on foamed polymer matrices, which provide:

    • Enhanced acoustic absorption

    • Softer feel underfoot

    • Greater forgiveness over imperfect subfloors

The choice between them is not cosmetic—it’s a decision about load behavior, sound transmission, and thermal response.

Wear Layers and Surface Treatments

Advanced hybrid flooring now integrates UV-cured ceramic bead coatings, aluminum oxide blends, or multi-layer polyurethane finishes. These are engineered to:

  • Reduce micro-scratching in high-traffic corridors

  • Prevent plasticizer migration over time

  • Maintain gloss consistency under rolling loads

The wear layer thickness alone is not enough; chemical formulation and curing method often matter more than microns.

Performance Under Real-World Stress Conditions

Laboratory ratings rarely tell the full story. Hybrid resilient floors reveal their strengths—and weaknesses—when subjected to uncontrolled environments.

Heavy Static and Rolling Loads

In offices, retail, and healthcare settings, flooring must withstand:

  • Filing cabinets and server racks

  • Hospital beds and mobile diagnostic equipment

  • Continuous caster chair movement

SPC excels here due to its high modulus of elasticity, which limits indentation. WPC, while resilient, may show compression set over time if load distribution is inadequate.

Best practice: Use rigid core products with reinforced locking profiles and specify protective underlayment zones beneath extreme loads.

Thermal Cycling and Sunlight Exposure

Temperature variation is a silent adversary. Hybrid flooring reacts differently to heat based on core density.

  • SPC floors resist expansion but can transfer stress to joints if perimeter gaps are insufficient

  • WPC floors absorb expansion internally but may crown under intense radiant heat

Critical insight: Failures attributed to “material defects” often trace back to incorrect expansion allowances, especially near floor-to-ceiling glazing.

Moisture Events and Vapor Pressure

While hybrid floors are marketed as waterproof, vapor pressure from concrete slabs can still cause problems:

  • Locking system distortion

  • Subfloor microbial growth

  • Edge curl from differential moisture exposure

True performance depends on vapor emission rates, pH levels, and moisture mitigation systems, not the plank itself.

Acoustic and Ergonomic Implications in Occupied Spaces

Beyond durability, flooring affects how spaces feel and function.

Impact Sound and Footfall Comfort

WPC’s foamed core naturally reduces impact noise, making it suitable for:

  • Multi-family housing

  • Upper-level commercial offices

  • Hospitality corridors

SPC can match this performance only when paired with engineered acoustic underlayments. Integrated pads vary widely in quality and compression resistance.

Standing Fatigue and Biomechanics

In retail and healthcare, staff may stand for hours. Floors that are too rigid can contribute to fatigue and joint stress.

Hybrid systems with controlled deflection provide a balance between firmness and ergonomic comfort—something traditional tile or stone cannot achieve.

Common Failure Modes and How to Prevent Them

Understanding why floors fail is key to specifying them correctly.

Locking System Breakdown

Most premature failures occur at the joints, not the surface.

Primary causes include:

  • Subfloor flatness exceeding tolerance

  • Excessive point loads near seams

  • Improper tapping or end-joint engagement during installation

High-quality hybrid flooring uses multi-angle locking profiles designed to distribute stress rather than concentrate it at a single lip.

Telegraphed Subfloor Imperfections

Rigid cores can reflect subfloor defects over time, especially when:

  • Control joints are not honored

  • Old adhesive residue remains

  • Lightweight concrete toppings lack compressive strength

Surface prep is not optional—it is structural insurance.

Edge Curl and Visual Gapping

Often misdiagnosed as material shrinkage, these issues usually stem from:

  • Inconsistent room temperatures

  • Restricted expansion zones under cabinetry

  • Mixed plank batches with slight density variation

Consistent acclimation and disciplined layout planning eliminate most of these problems.

Lifecycle Cost Analysis: Beyond the Purchase Price

Hybrid resilient flooring is often chosen for its value, but true cost efficiency emerges only when viewed over time.

Installation Speed and Labor Savings

Click-lock hybrid systems dramatically reduce downtime:

  • No wet adhesives

  • Immediate access post-installation

  • Easier plank replacement without full tear-out

In commercial retrofits, this translates to measurable operational savings.

Maintenance and Long-Term Appearance

Unlike traditional vinyl or laminate, advanced hybrid floors:

  • Do not require waxing or polishing

  • Resist staining from common chemicals

  • Maintain wear layer clarity with basic cleaning protocols

This lowers both maintenance labor and chemical usage, contributing to sustainability goals.

End-of-Life and Replacement Strategy

Hybrid flooring’s modularity allows selective replacement, but planners should consider:

  • Availability of matching planks in future years

  • Batch consistency for phased installations

  • Recycling pathways for rigid core materials

Planning for obsolescence is part of responsible specification.

Strategic Specification: Matching Product to Environment

No hybrid floor is universal. Success lies in environmental alignment.

Ideal matches include:

  • SPC for retail, healthcare, and high-load commercial interiors

  • WPC for residential, hospitality, and acoustically sensitive spaces

  • Enhanced SPC with acoustic backing for mixed-use developments

Specification should always consider use intensity, subfloor condition, acoustic needs, and thermal exposure together—not in isolation.

The Future of Hybrid Resilient Flooring

Innovation continues to push boundaries:

  • Mineral-enhanced cores for lighter weight with equal strength

  • Bio-based polymers reducing reliance on virgin plastics

  • Advanced digital embossing for hyper-realistic textures without deeper grooves

The next generation of hybrid flooring will not just imitate natural materials—it will outperform them in environments they were never designed to survive.

Frequently Asked Questions

How does hybrid resilient flooring perform in buildings with radiant heating systems?

Hybrid flooring can work with radiant heat when temperature limits are strictly controlled and gradual heat-up protocols are followed to prevent joint stress.

Can SPC or WPC flooring be used in areas with frequent furniture reconfiguration?

Yes, but SPC is better suited for frequent layout changes due to its higher resistance to indentation and joint fatigue.

Does underlayment always improve performance in hybrid flooring installations?

Not always. Using an underlayment not approved for a specific product can compromise locking strength and void performance expectations.

How important is plank thickness compared to core density?

Core density has a greater impact on structural stability than overall thickness, which can sometimes be misleading in marketing claims.

Are hybrid floors suitable for stairs and transitions?

They can be, but require purpose-designed nosings and expansion detailing to maintain safety and visual continuity.

What role does indoor climate control play in long-term floor stability?

Consistent temperature and humidity significantly reduce movement-related stress, extending the life of hybrid resilient floors.

How can designers future-proof large installations using hybrid flooring?

By specifying products with long production cycles, ordering attic stock, and planning modular replacement zones during the design phase.
read more
Exterior

Climate-Adaptive Exterior Envelope Strategies for High-Performance Homes

The exterior of a building is no longer a static shell designed solely for visual appeal. In high-performance residential and mixed-use architecture, the exterior envelope has evolved into a responsive system that manages heat, moisture, air, and durability in direct relation to climate conditions. As energy codes tighten and homeowners demand long-term resilience, climate-adaptive exterior strategies are becoming a defining factor in exterior design decisions.

This article explores advanced, non-generic exterior concepts focused on performance-driven envelopes, material intelligence, and regional responsiveness—without revisiting beginner-level or overused topics.

Understanding the Exterior Envelope as a Dynamic System

An exterior envelope is best understood as a multi-layered assembly rather than a single surface. Each layer plays a critical role in maintaining indoor comfort and protecting structural integrity.

Key performance objectives of a climate-adaptive envelope include:

  • Thermal regulation across seasonal extremes

  • Moisture control and vapor management

  • Air sealing without sacrificing breathability

  • Long-term durability under climate stressors

  • Energy optimization through passive means

Rather than relying on mechanical systems alone, adaptive exteriors reduce energy loads by design, allowing buildings to work with the environment instead of against it.

Climate Zoning as the Foundation of Exterior Design

Designing a high-performance exterior begins with climate zoning, not aesthetics. Each climate presents unique challenges that must influence material selection, assembly thickness, and detailing.

Cold and Mixed-Cold Climates

In colder regions, exterior strategies prioritize heat retention and condensation prevention.

Effective approaches include:

  • Continuous exterior insulation to eliminate thermal bridging

  • Vapor control layers placed strategically to prevent interstitial moisture

  • High-density cladding systems that resist freeze-thaw cycles

The goal is to keep the structural core warm and dry year-round, extending the life of both finishes and framing.

Hot and Arid Climates

Hot, dry regions demand exteriors that reject heat while managing solar gain.

Advanced solutions often incorporate:

  • Ventilated rain screens that allow heat dissipation

  • Reflective or light-colored cladding with high solar reflectance values

  • Deep overhangs and exterior shading devices integrated into the façade

Here, the envelope functions as a thermal buffer, reducing cooling demand without sacrificing daylight.

Hot-Humid and Coastal Climates

Moisture is the primary adversary in humid zones. Exterior envelopes must focus on drying potential and mold resistance.

Key considerations include:

  • Permeable assemblies that dry outward

  • Corrosion-resistant fasteners and substructures

  • Impact-rated cladding for storm-prone areas

A successful exterior in these regions manages bulk water aggressively while allowing vapor to escape.

High-Performance Cladding Systems Beyond Aesthetics

Cladding is often treated as a purely visual choice, but in climate-adaptive design, it serves as a functional performance layer.

Ventilated Rain Screen Assemblies

Rain screens create a pressure-moderated cavity between the cladding and the wall assembly.

Performance benefits include:

  • Reduced moisture intrusion

  • Enhanced drying capacity

  • Improved thermal performance in both hot and cold climates

When properly detailed, rain screens significantly extend the lifespan of exterior materials.

Engineered Wood and Composite Facades

Modern engineered wood products and composites offer predictable expansion behavior, improved moisture resistance, and reduced maintenance compared to traditional wood siding.

Advantages include:

  • Dimensional stability across temperature swings

  • Factory-applied finishes with longer warranties

  • Compatibility with continuous insulation systems

These materials perform especially well in mixed climates where seasonal variation is extreme.

High-Mass Exterior Materials

Stone, masonry, and insulated concrete systems provide thermal mass, which helps regulate interior temperatures by absorbing and releasing heat slowly.

This approach is particularly effective in:

  • Regions with large diurnal temperature swings

  • Passive solar-oriented designs

  • Homes targeting net-zero energy performance

Thermal mass works best when paired with strategic insulation placement.

Exterior Insulation as a Performance Multiplier

One of the most impactful advancements in exterior design is continuous exterior insulation, which wraps the structure in an uninterrupted thermal layer.

Eliminating Thermal Bridging

Traditional stud walls allow heat to escape through framing members. Exterior insulation:

  • Reduces energy loss by up to 40%

  • Improves occupant comfort near exterior walls

  • Stabilizes interior surface temperatures

This strategy also enhances the performance of high-end windows and doors by aligning their thermal values with the wall assembly.

Material Selection for Exterior Insulation

Common exterior insulation materials include:

  • Rigid mineral wool for fire resistance and vapor permeability

  • High-density foam boards for maximum R-value per inch

  • Advanced composite panels for integrated structural support

Each option must be matched carefully to climate and wall design to avoid unintended moisture issues.

Adaptive Detailing for Long-Term Durability

High-performance exteriors succeed or fail at the detail level. Climate-adaptive detailing anticipates water movement, expansion, and maintenance cycles.

Critical detailing areas include:

  • Window and door flashing integrated with weather barriers

  • Roof-to-wall transitions designed for thermal continuity

  • Base-of-wall drainage strategies to manage bulk water

Ignoring these details compromises even the most advanced material selections.

Exterior Color, Texture, and Solar Interaction

Color choice in exterior design directly affects solar heat absorption, especially in sun-dominant climates.

Strategic considerations include:

  • Light-toned finishes for cooling-dominated regions

  • Textured surfaces that reduce glare while dispersing heat

  • Matte coatings that limit thermal stress on cladding

Advanced exterior coatings now offer infrared reflectivity without limiting design flexibility.

Smart Exteriors and Responsive Facade Technologies

The next evolution of exterior design integrates responsive technologies that adapt to changing environmental conditions.

Examples include:

  • Dynamic shading systems that adjust to sun angles

  • Moisture-sensing assemblies that alert homeowners to leaks

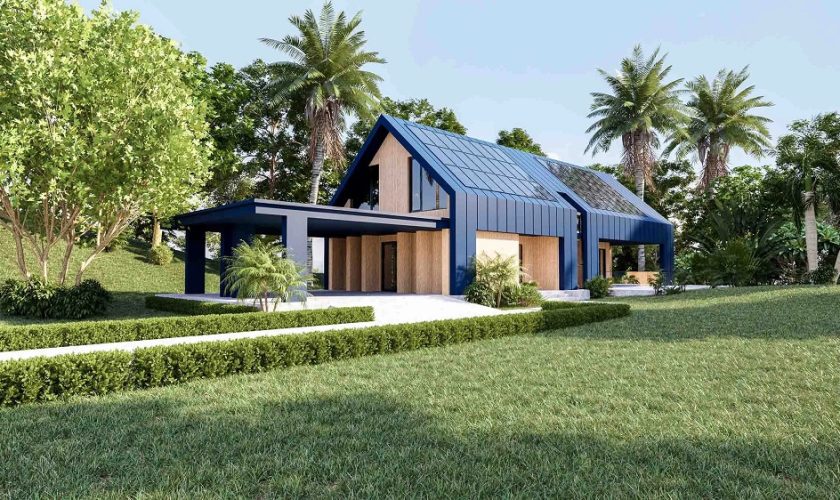
  • Exterior-integrated photovoltaic surfaces that double as cladding

These innovations blur the line between architecture and performance engineering, creating exteriors that actively contribute to building efficiency.

The Role of Maintenance in Climate-Adaptive Exteriors

Even the most advanced exterior system requires planned maintenance strategies to perform long-term.

High-performance designs prioritize:

  • Accessible inspection zones

  • Replaceable cladding panels

  • Materials with predictable aging patterns

Designing for maintenance reduces lifecycle costs and protects the original performance intent.

Why Climate-Adaptive Exterior Design Is Becoming Non-Negotiable

As weather patterns become more unpredictable, static exterior solutions fall short. Climate-adaptive envelopes provide:

  • Greater resilience against extreme conditions

  • Lower operational energy costs

  • Improved indoor comfort and air quality

  • Increased property value through durability and performance

Exterior design is no longer about first impressions alone—it’s about long-term adaptability.

Frequently Asked Questions

What makes an exterior envelope “climate-adaptive” rather than traditional?

A climate-adaptive envelope responds directly to regional temperature, moisture, and solar conditions instead of relying on one-size-fits-all assemblies.

Is climate-adaptive exterior design only relevant for new construction?

No. Many strategies, such as exterior insulation and rain screen cladding, can be applied effectively during major renovations or re-cladding projects.

How does exterior insulation affect interior living space?

Exterior insulation increases thermal performance without reducing interior square footage, making it more efficient than interior retrofits.

Are high-performance exterior systems significantly more expensive?

Upfront costs may be higher, but long-term energy savings, reduced maintenance, and extended material lifespan often offset the initial investment.

Can climate-adaptive exteriors still support bold architectural styles?

Yes. Modern materials and assemblies allow for advanced performance without limiting creative expression or aesthetic flexibility.

How does climate-adaptive design improve indoor comfort?

By stabilizing interior surface temperatures and controlling air leakage, these exteriors eliminate drafts, cold spots, and overheating near walls.

What is the biggest mistake to avoid in high-performance exterior design?

Ignoring detailing and climate-specific moisture behavior is the most common failure point, even when premium materials are used.

read more