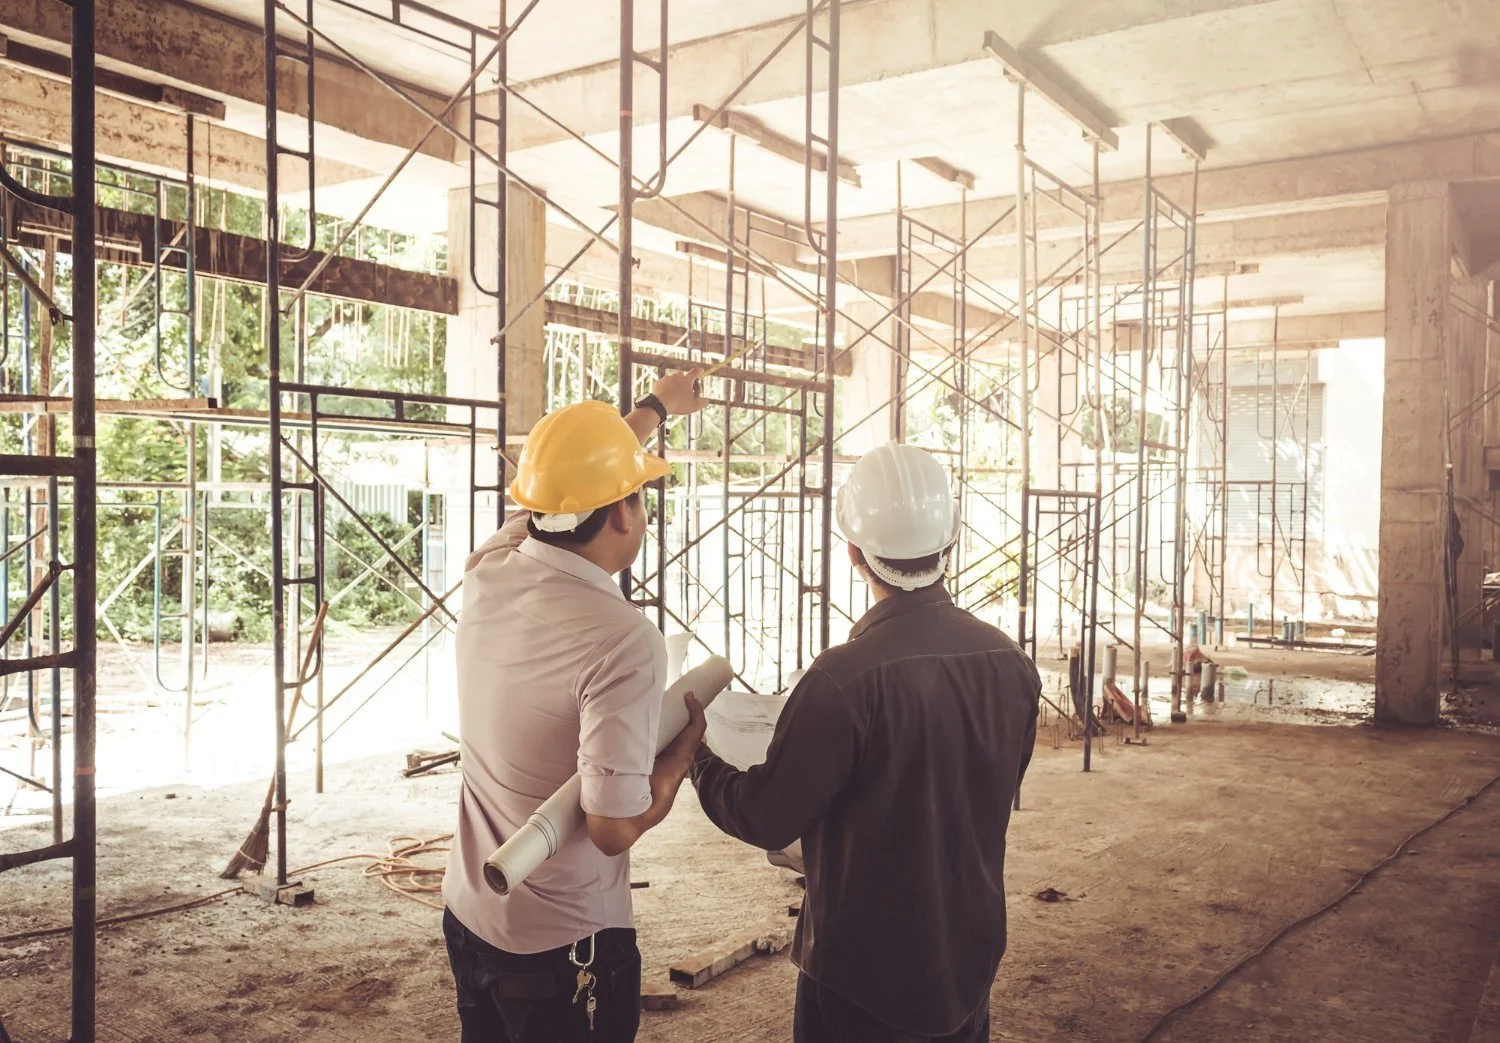
Embarking on a structural renovation is an exciting milestone that promises to transform your living environment to better suit your lifestyle. However, before the first wall comes down and the hammers start swinging, a rigorous phase of planning, assessment, and preparation must take place. Jumping straight into demolition without understanding the structural realities of your home can lead to catastrophic failures, exorbitant costs, and endless municipal delays. Knowing what happens behind the scenes before the physical work begins helps homeowners stay calm, organized, and fully prepared for the journey ahead.
Conducting Initial Structural Assessments
The excitement of dreaming up a new floor plan must be grounded in the structural engineering reality of your home. Before any permits are filed or contractors are hired, a professional structural engineer or licensed architect must evaluate the property to determine what can and cannot be safely altered.
-
Load-Bearing Wall Identification: Engineers examine framing plans, roof trusses, and foundation supports to identify which walls hold up the weight of the house and which are simply non-structural partitions.
-
Foundation Integrity Checks: The baseline stability of the foundation is assessed to ensure it can handle any proposed additions or changes in load distribution.
-
Roof and Ceiling Load Paths: Experts trace how weight travels from the roof down to the earth, ensuring that removing a post or wall will not compromise the overall building envelope.
Failing to identify a load-bearing wall prior to demolition can cause sagging rooflines, cracked drywall throughout the house, or even structural collapse. Taking time for a thorough professional inspection protects both your investment and your physical safety.
Securing Permits and Regulatory Approvals
Municipal bureaucracy is often the most time-consuming part of any major renovation project. Skipping permits to save time or money is a dangerous gamble that can result in heavy fines, stop-work orders, or severe complications when you eventually try to sell the property.
Architects or general contractors typically handle the submission of detailed architectural drawings to local building departments. Plan reviewers check the documents against municipal zoning codes, electrical safety standards, plumbing codes, and structural integrity requirements. Depending on your location and the scope of the project, this review process can take anywhere from a few weeks to several months. Factor this timeline into your overall schedule so you are never caught unprepared.
Utility Disconnection and Safety Planning
When walls are opened up or removed, workers will inevitably encounter electrical wiring, plumbing pipes, and sometimes gas lines. Ensuring these utilities are safely managed before demolition day is an absolute necessity to prevent injuries, fires, or water damage.
Licensed professionals must systematically shut off and cap lines running through the renovation zone. Electricity to the affected circuits should be cut at the main breaker panel, and live wires must be safely labeled and tucked away. Plumbers will shut off water supply lines and drain the pipes if walls containing plumbing are scheduled for removal. If gas lines are present in the work area, utility providers must inspect and shut off the supply securely before any cutting or tearing begins.
Establishing Containment and Dust Control
Demolition is an exceptionally messy process that generates fine drywall dust, sawdust, and debris that can easily infiltrate every corner of your living space if proper containment measures are not implemented.
-
Temporary Dust Barriers: Contractors build heavy-duty plastic zip walls to seal off the construction zone from the rest of the inhabited house, preventing dust migration.
-
HVAC Protection: Return and supply air vents inside the renovation zone are tightly sealed to keep construction dust out of your heating and cooling ductwork, which protects your indoor air quality.
-
Floor Protection: Heavy-duty ram board or protective plastic sheeting is laid down across pathways leading to the work zone to safeguard hardwood floors and carpets from heavy foot traffic and falling debris.
Investing in robust containment keeps the rest of your home functional and livable while the chaos unfolds behind closed doors.
Creating a Temporary Living Plan
Living through a major structural renovation is stressful, and depending on the extent of the project, remaining in the house may not be practical or safe. If your kitchen, primary bathroom, or main living areas are scheduled for total demolition, you need a realistic alternative living arrangement.
Set up a temporary micro-kitchen in a spare bedroom or basement equipped with a microwave, mini-fridge, and coffee maker if your main kitchen will be out of commission for months. Pack away valuables, artwork, and sentimental items stored near the construction zone to protect them from accidental damage or thick layers of dust. Clear communication with your contractor regarding work hours and access points will help maintain your sanity while your home undergoes its transformation.
Frequently Asked Questions
How long does the pre-demolition planning phase typically take?
The planning, architectural design, engineering review, and permitting phase usually takes anywhere from two to six months depending on municipal backlogs and project complexity.
Can I live in my house while load-bearing walls are being removed?
It is often possible to stay in the home, provided the construction zone is sealed off, but expect significant noise, dust, and temporary disruptions to utilities like water and electricity.
What happens if hazardous materials like asbestos are found?
If asbestos, lead paint, or mold is discovered during pre-demolition testing, specialized abatement contractors must safely remove and dispose of these hazardous materials before general demolition can proceed.
Do I need a general contractor, or can I manage subcontractors myself?
Managing a structural renovation requires deep technical knowledge of building codes and scheduling; hiring a licensed general contractor is strongly recommended to coordinate engineers, electricians, plumbers, and inspectors.
How do I protect my furniture from heavy construction dust?
Move all furniture entirely out of the renovation zone, and seal items in adjacent rooms with breathable fabric covers or plastic sheeting taped securely along the baseboards.
What is the financial risk of starting demolition without a permit?
Building departments can issue immediate stop-work orders, impose steep fines, and require you to tear down finished work so inspectors can view the underlying structure, driving up project costs dramatically.