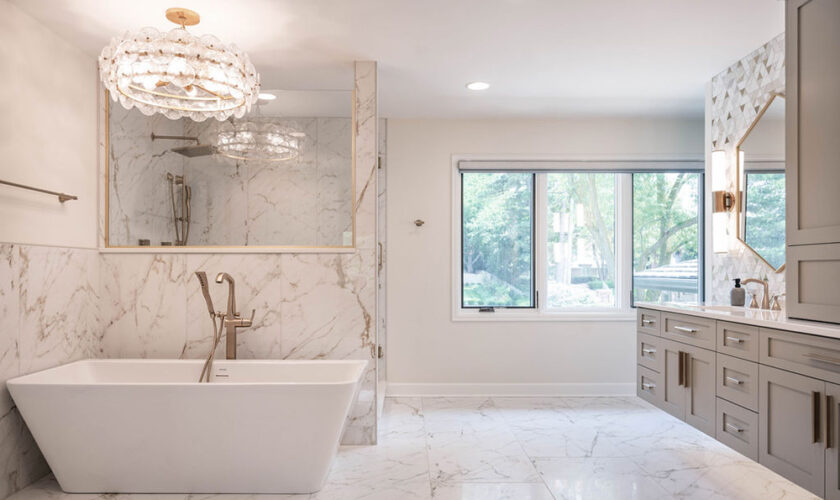
Designing a functional and visually appealing bathroom when working with a tiny footprint requires careful spatial planning and smart layout strategies. Compact rooms often feel cramped because bulky fixtures and poor traffic flow restrict movement. By maximizing vertical dimensions, selecting streamlined sanitaryware, and optimizing the placement of every element, you can turn a cramped powder room or small en suite into an efficient spa-like retreat. Transforming a restricted layout demands a focus on functionality without sacrificing comfort or modern style.
Maximizing Vertical Space
When horizontal floor space is severely limited, looking upward provides the key to successful storage and spatial organization. Traditional freestanding storage cabinets consume precious floor area and make tiny rooms feel claustrophobic. Shifting your storage strategy to vertical planes keeps the floor clear and creates an illusion of height.
-
Wall-Hung Cabinets: Install shallow mirrored medicine cabinets or enclosed wall units above the sink and toilet to keep daily toiletries hidden from sight while utilizing otherwise empty wall zones.
-
High-Mounted Shelving: Place wooden or glass shelves near the ceiling to store extra towels and bulk paper products that you do not need every day.
-
Vertical Towel Ladders: Lean a slim wooden ladder against an empty wall to hang bath towels vertically, replacing bulky horizontal bars that protrude into walking paths.
Drawing the eye upward with vertical elements prevents the room from feeling closed in and ensures every square inch of wall space performs a functional job.
Choosing Compact and Floating Fixtures
Bulky bathroom fixtures can instantly overwhelm a tight layout. Selecting scaled-down alternatives and wall-mounted pieces changes the physical and visual weight of the room dramatically.
-
Floating Vanities: A wall-mounted vanity exposes the floor underneath, which tricks the brain into perceiving the room as much larger because continuous flooring stretches uninterrupted beneath the sink unit.
-
Corner Sinks: In ultra-small powder rooms, installing a triangular corner basin frees up primary traffic lanes and allows comfortable door clearance.
-
Wall-Hung Toilets: Concealing the water tank inside the wall frame shortens the projection of the toilet bowl into the room by several inches, opening up crucial legroom.
Pairing these compact choices with slimline faucets and minimalist hardware maintains a clean aesthetic that enhances the overall feeling of openness.
Optimizing Shower and Tub Configurations
Deciding whether to keep a bathtub or replace it with a walk-in shower is one of the most impactful layout choices you will make during a small bathroom renovation. While soaking tubs have their merits, they consume significant floor space and create a physical barrier in tiny rooms.
Replacing a bulky traditional tub with a frameless glass walk-in shower completely opens up sightlines across the room. Because glass panels allow natural and artificial light to travel freely from one corner to the other, the boundaries of the space dissolve. If you cannot live without a tub, consider a slightly shorter soaking tub or a deep Japanese-style soaker that saves length while providing vertical immersion comfort. Integrating recessed shower niches into the wall studs further eliminates the need for protruding wire caddies that crowd the shower stall.
Strategic Placement of Mirrors and Lighting
Illumination and reflection play a massive role in how spacious a tiny room feels. A poorly lit bathroom with a single small mirror will always feel dark and confined, regardless of its actual square footage.
-
Oversized Mirrors: Hang the largest mirror possible above your vanity, or consider running a mirror across the entire wall to visually double the perceived width of the room.
-
Layered Lighting: Combine bright ceiling spotlights with side-mounted vanity lights or backlit mirrors to eliminate harsh shadows and brighten dark corners.
-
Glass Partitions: Avoid heavy shower curtains that divide the room in half visually, and opt for clear glass doors that maintain an uninterrupted field of vision.
Bright, evenly distributed light reflecting off glossy tile surfaces and large mirrors creates an airy atmosphere that compensates for a restricted footprint.
Maintaining Traffic Flow and Door Clearance
The most beautifully tiled and accessorized bathroom will fail functionally if the door hits the toilet or if two people cannot pass each other. Mapping out door swings and clear floor pathways is vital before any plumbing lines are moved.
If a traditional inward-swinging door eats up half the usable floor space, replace it with a pocket door that slides directly into the wall cavity. Alternatively, a barn-style sliding door mounted on the exterior wall solves clearance issues while adding a striking architectural feature. Keep the main walking path from the doorway to the shower and sink completely unobstructed by ensuring storage baskets and trash cans are tucked into recessed corners or under floating counters.
Frequently Asked Questions
How can I make a windowless small bathroom feel less claustrophobic?
Incorporate bright daylight-balanced LED lighting, use large glossy tiles to bounce light around the room, and hang a large illuminated mirror to create depth where natural sunlight is missing.
Is it better to use large or small tiles in a tiny bathroom?
Large-format tiles are generally recommended for small spaces because they require fewer grout lines, resulting in a cleaner, less visually busy surface that makes walls and floors appear expansive.
How do I store bulky items like a hair dryer in a small vanity?
Choose a vanity with built-in drawer organizers and electrical power outlets installed inside the drawer box so you can plug in and store styling tools without cluttering the countertop.
Can I install a double sink in a compact bathroom layout?
Installing a double sink in a tiny space is rarely practical because it eliminates valuable counter space and crowds the users; a single, well-placed basin with a wide faucet is far more functional.
What is the best way to ventilate a small, windowless bathroom?
Install a high-cfm exhaust fan connected to a timer switch to ensure moisture is pulled out efficiently after showers, preventing mold growth and peeling paint in confined spaces.
How do pocket doors hold up over time in humid bathroom environments?
Modern pocket doors use durable aluminum tracks and rust-resistant hardware that perform exceptionally well in humid conditions, provided the wall cavity is properly insulated and waterproofed during framing.
How can I add color to a tiny bathroom without making it look smaller?
Stick to a light neutral base for the walls and large fixtures, and introduce bold colors or patterns through easily swappable accessories like hand towels, a small bath mat, or a single accent piece of artwork.